
New office building
New office building, replacing a 1955 building that was partially demolished. The project preserves the existing stair core and a portion of the historic façade on the north side.
The building has four levels of about 930 m² each: ground floor with changing rooms and service areas, first floor for offices, second floor with meeting rooms and a conference hall, and a roof partly used as a terrace and partly housing the plant equipment. A covered steel footbridge connects the new building to the existing plant.
The structure is in cast-in-place reinforced concrete: raft and pad foundations, stair cores, seismic shear walls, circular columns and flat slabs. The roof and the footbridge are in structural steelwork.
IPEA was responsible for the overall structural design and the construction supervision of the reinforced concrete and steel structures.
Architectural design: Studio AA-ls – Arch. Luigi Serboli
- Località: Val Trompia (BS), Italy
- Committente: Private client
- Settore: Business-Industry
- Servizi:
- Project summary:
Renovation of a 1955 industrial building, preserving the historic façade
3,700 m² on four levels
Cast-in-place reinforced concrete structures with seismic shear walls and flat slabs
Roof and connecting footbridge in structural steelwork
Structural works completed in nine months (October 2025 – July 2026)
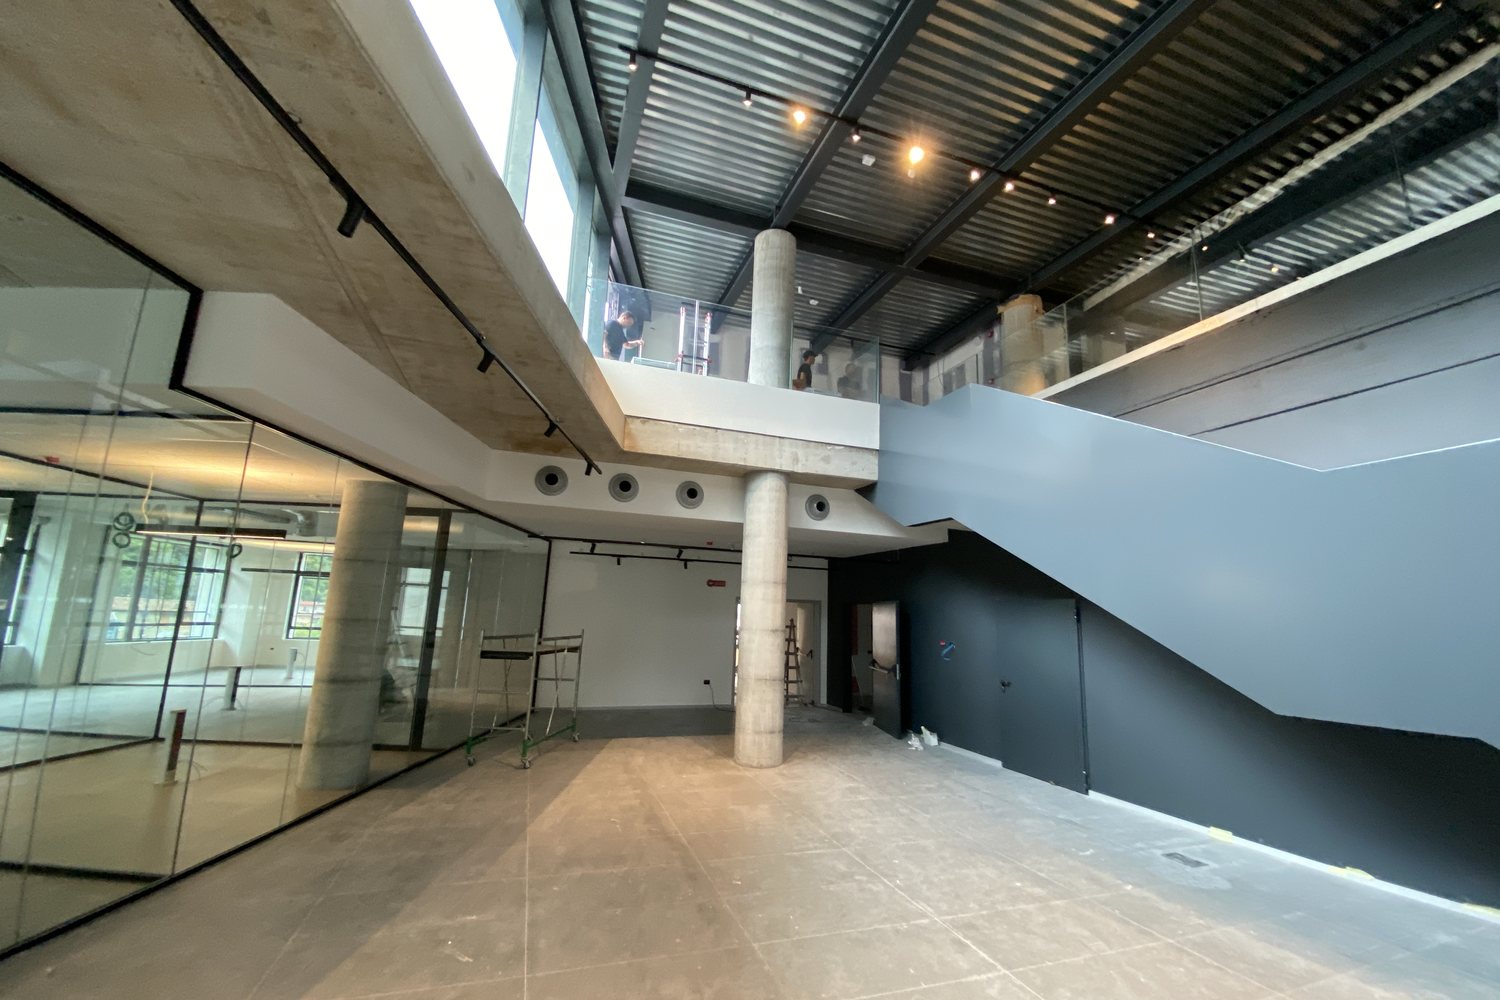
Double-height atrium
Circular RC columns, cast-in-place gallery and structural steel roof.
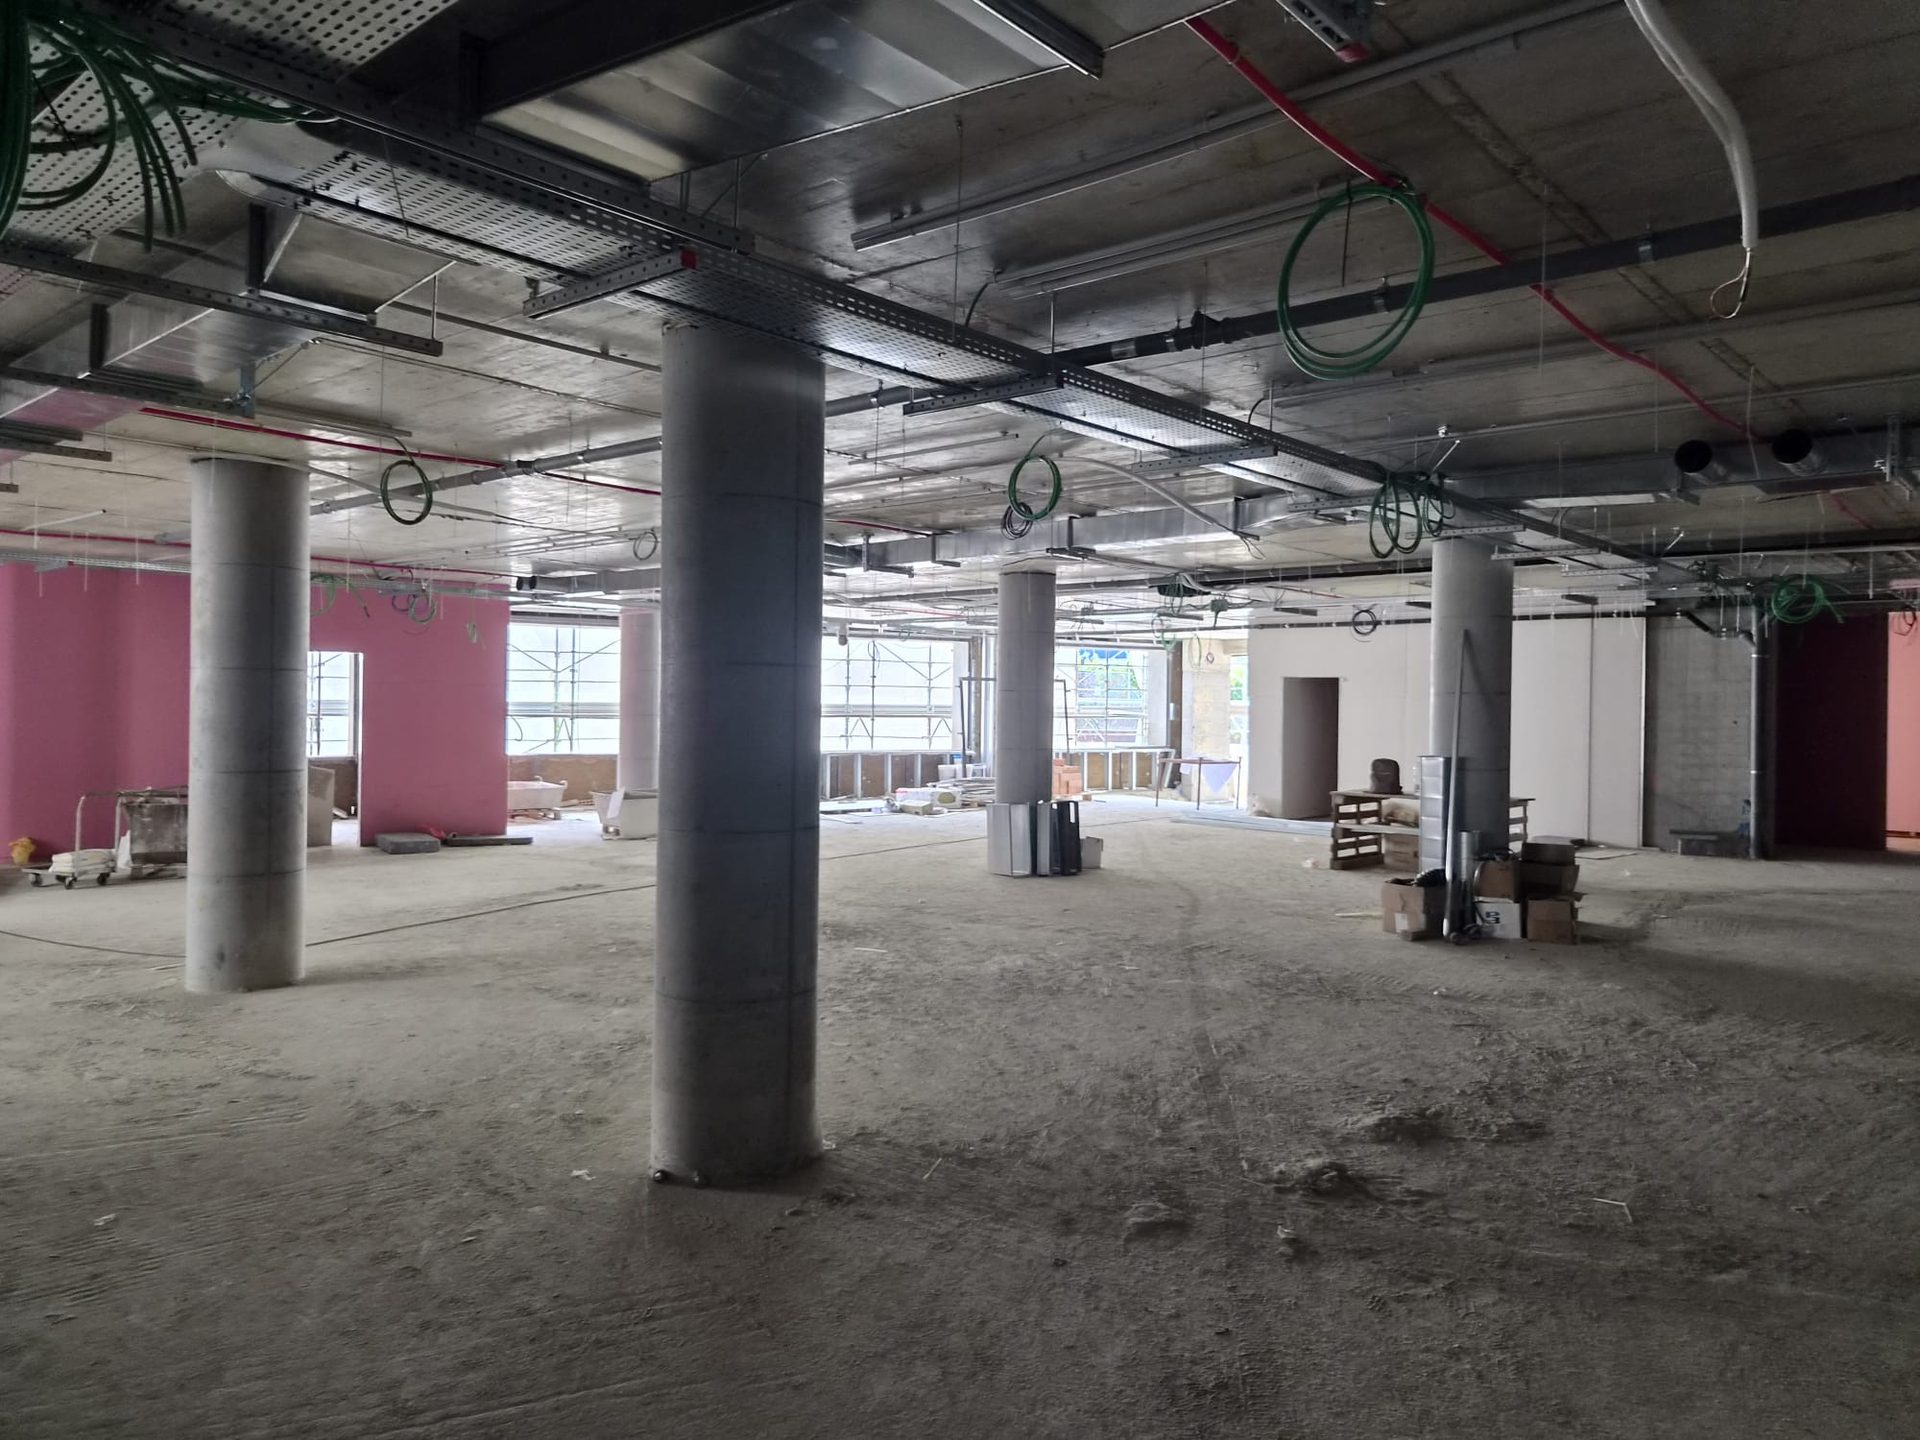
Typical floor
Circular RC columns and cast-in-place flat slab.
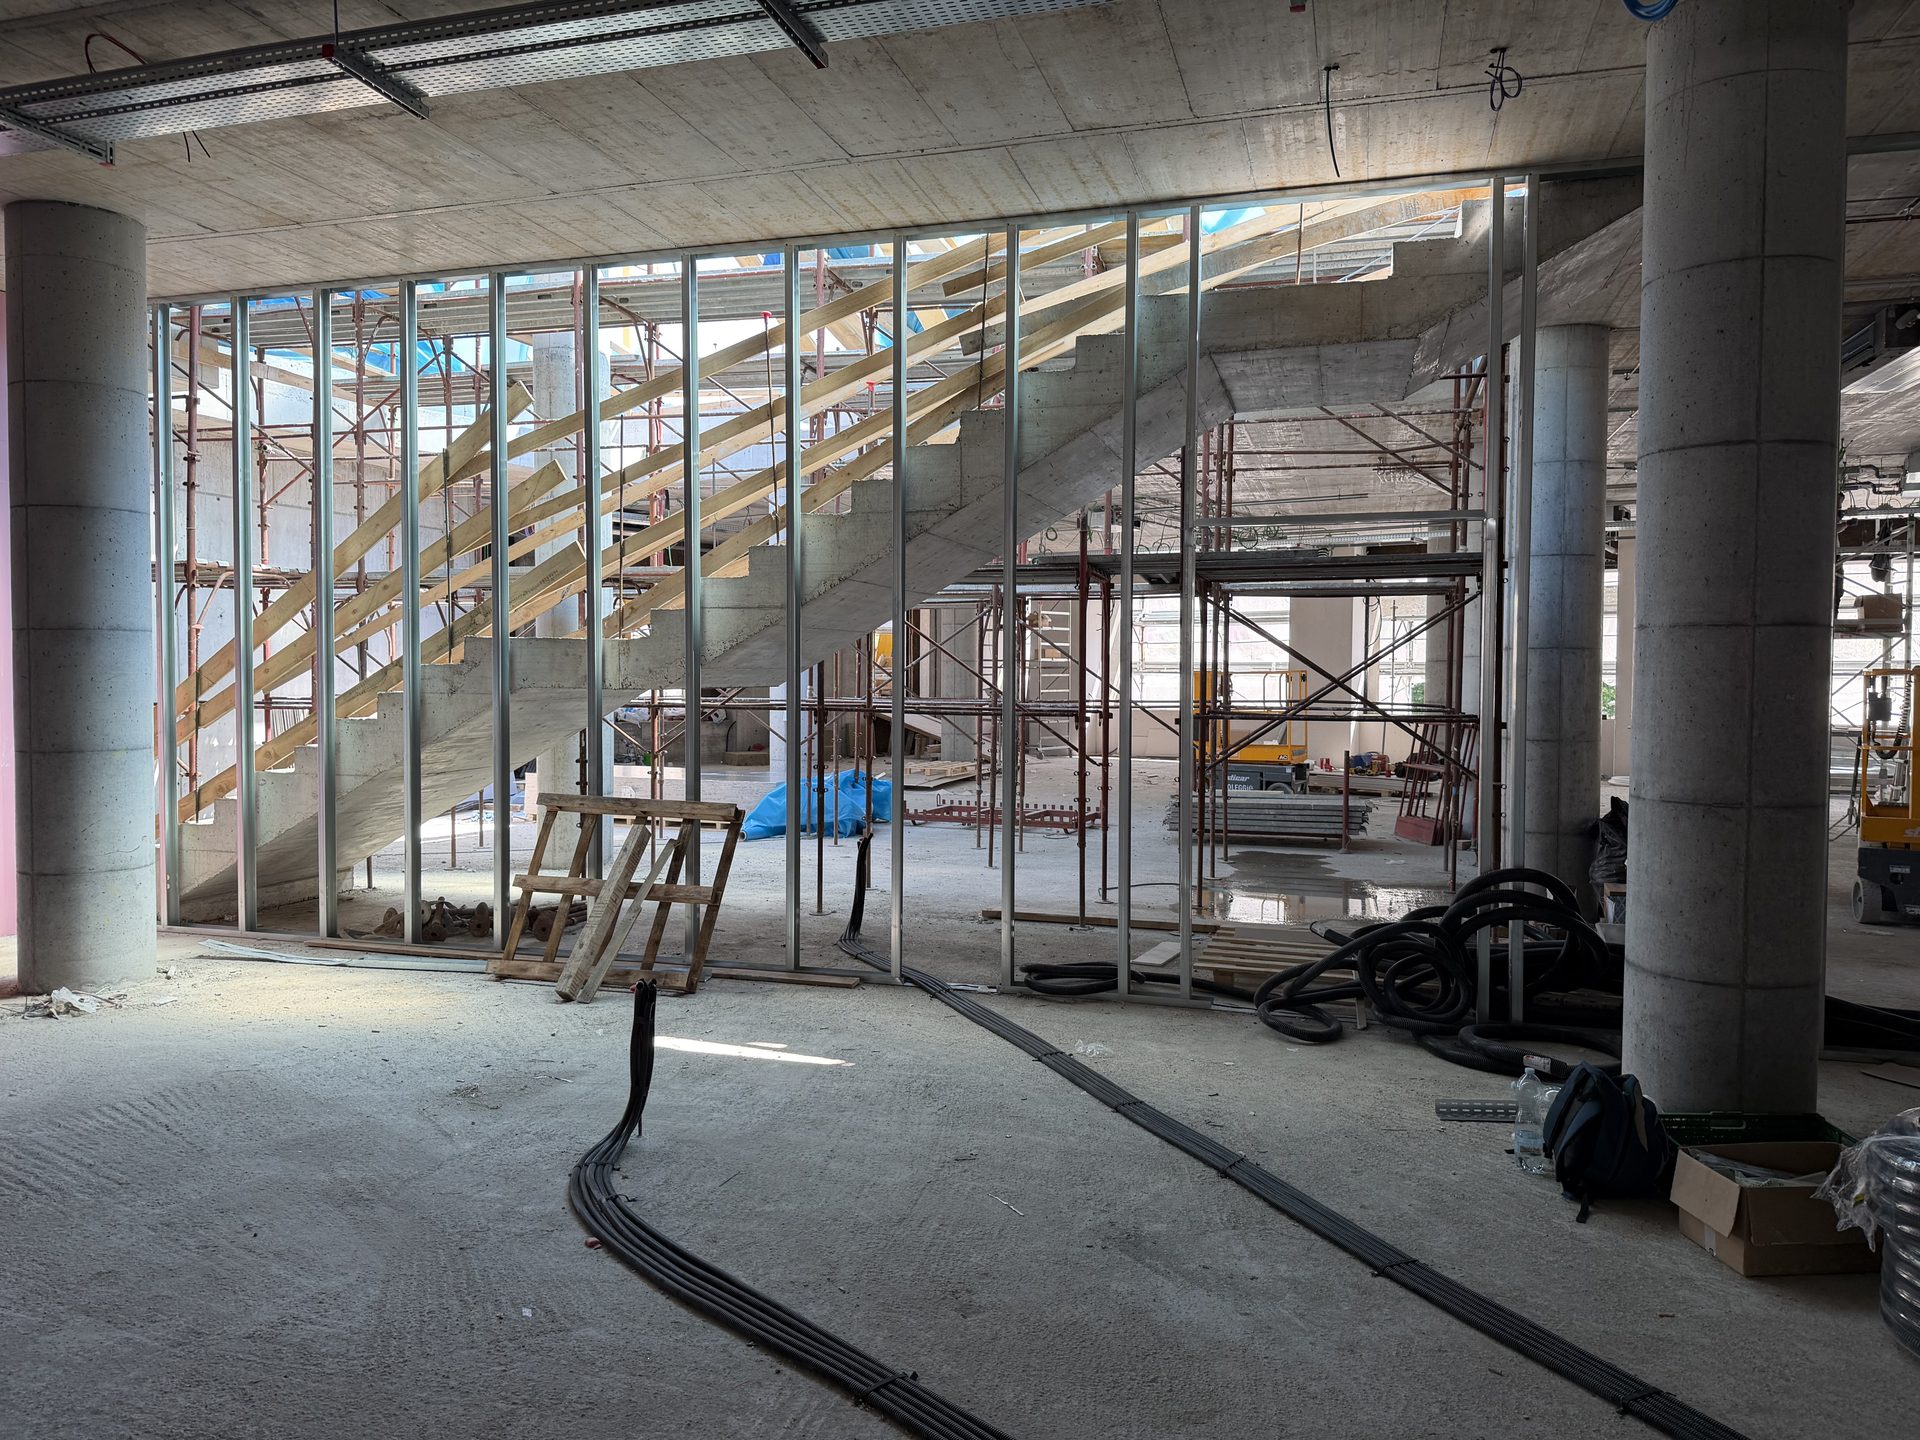
Conference hall
Internal staircase.
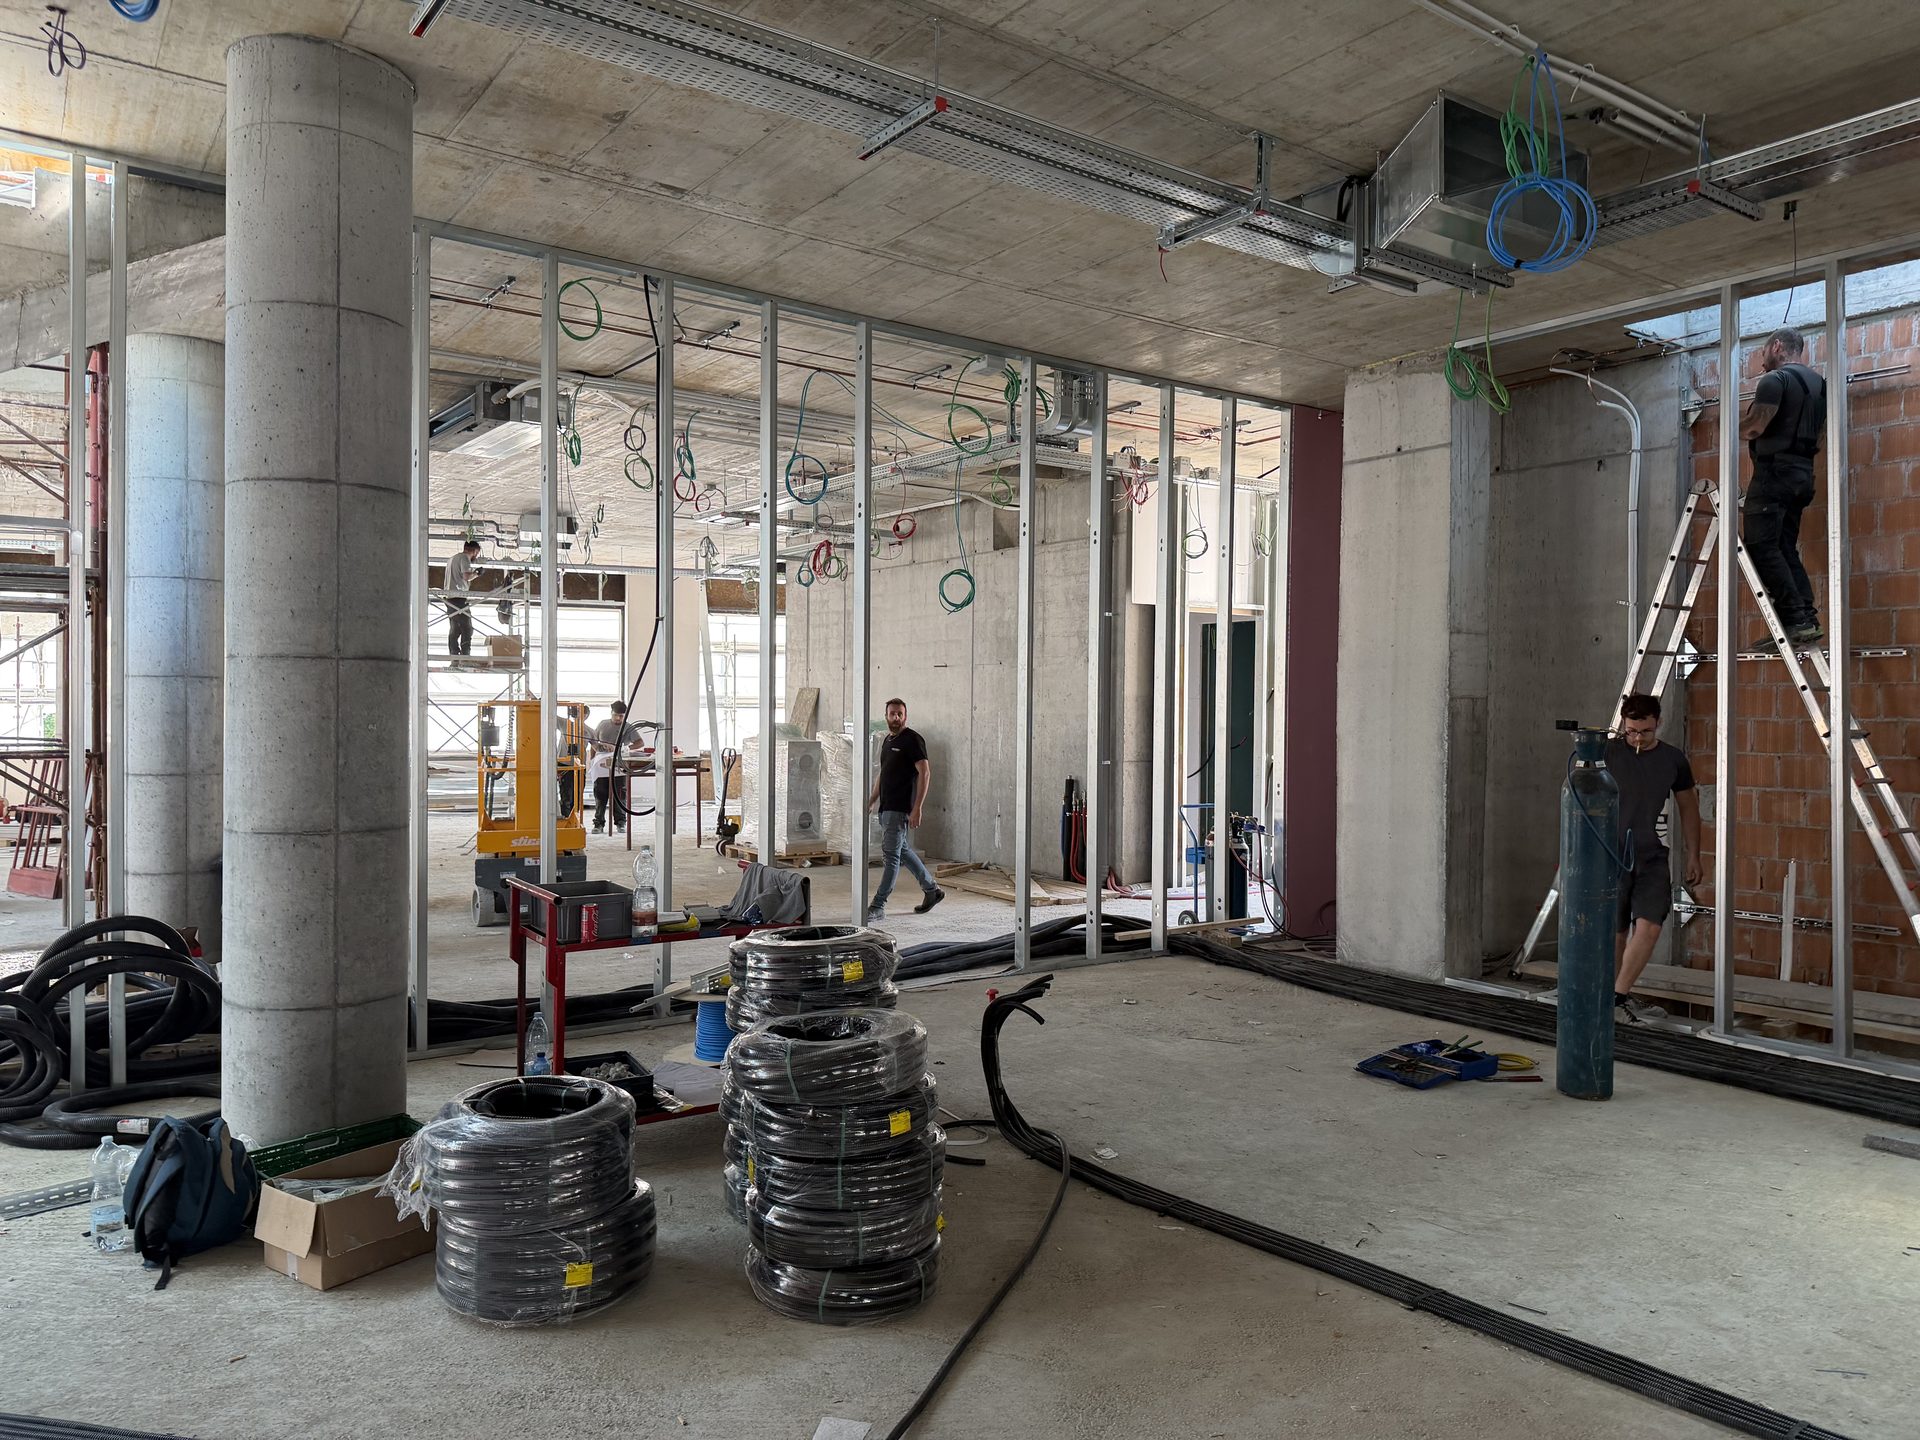
Flat slab
Cast-in-place RC slabs with spans up to 7.5 m.
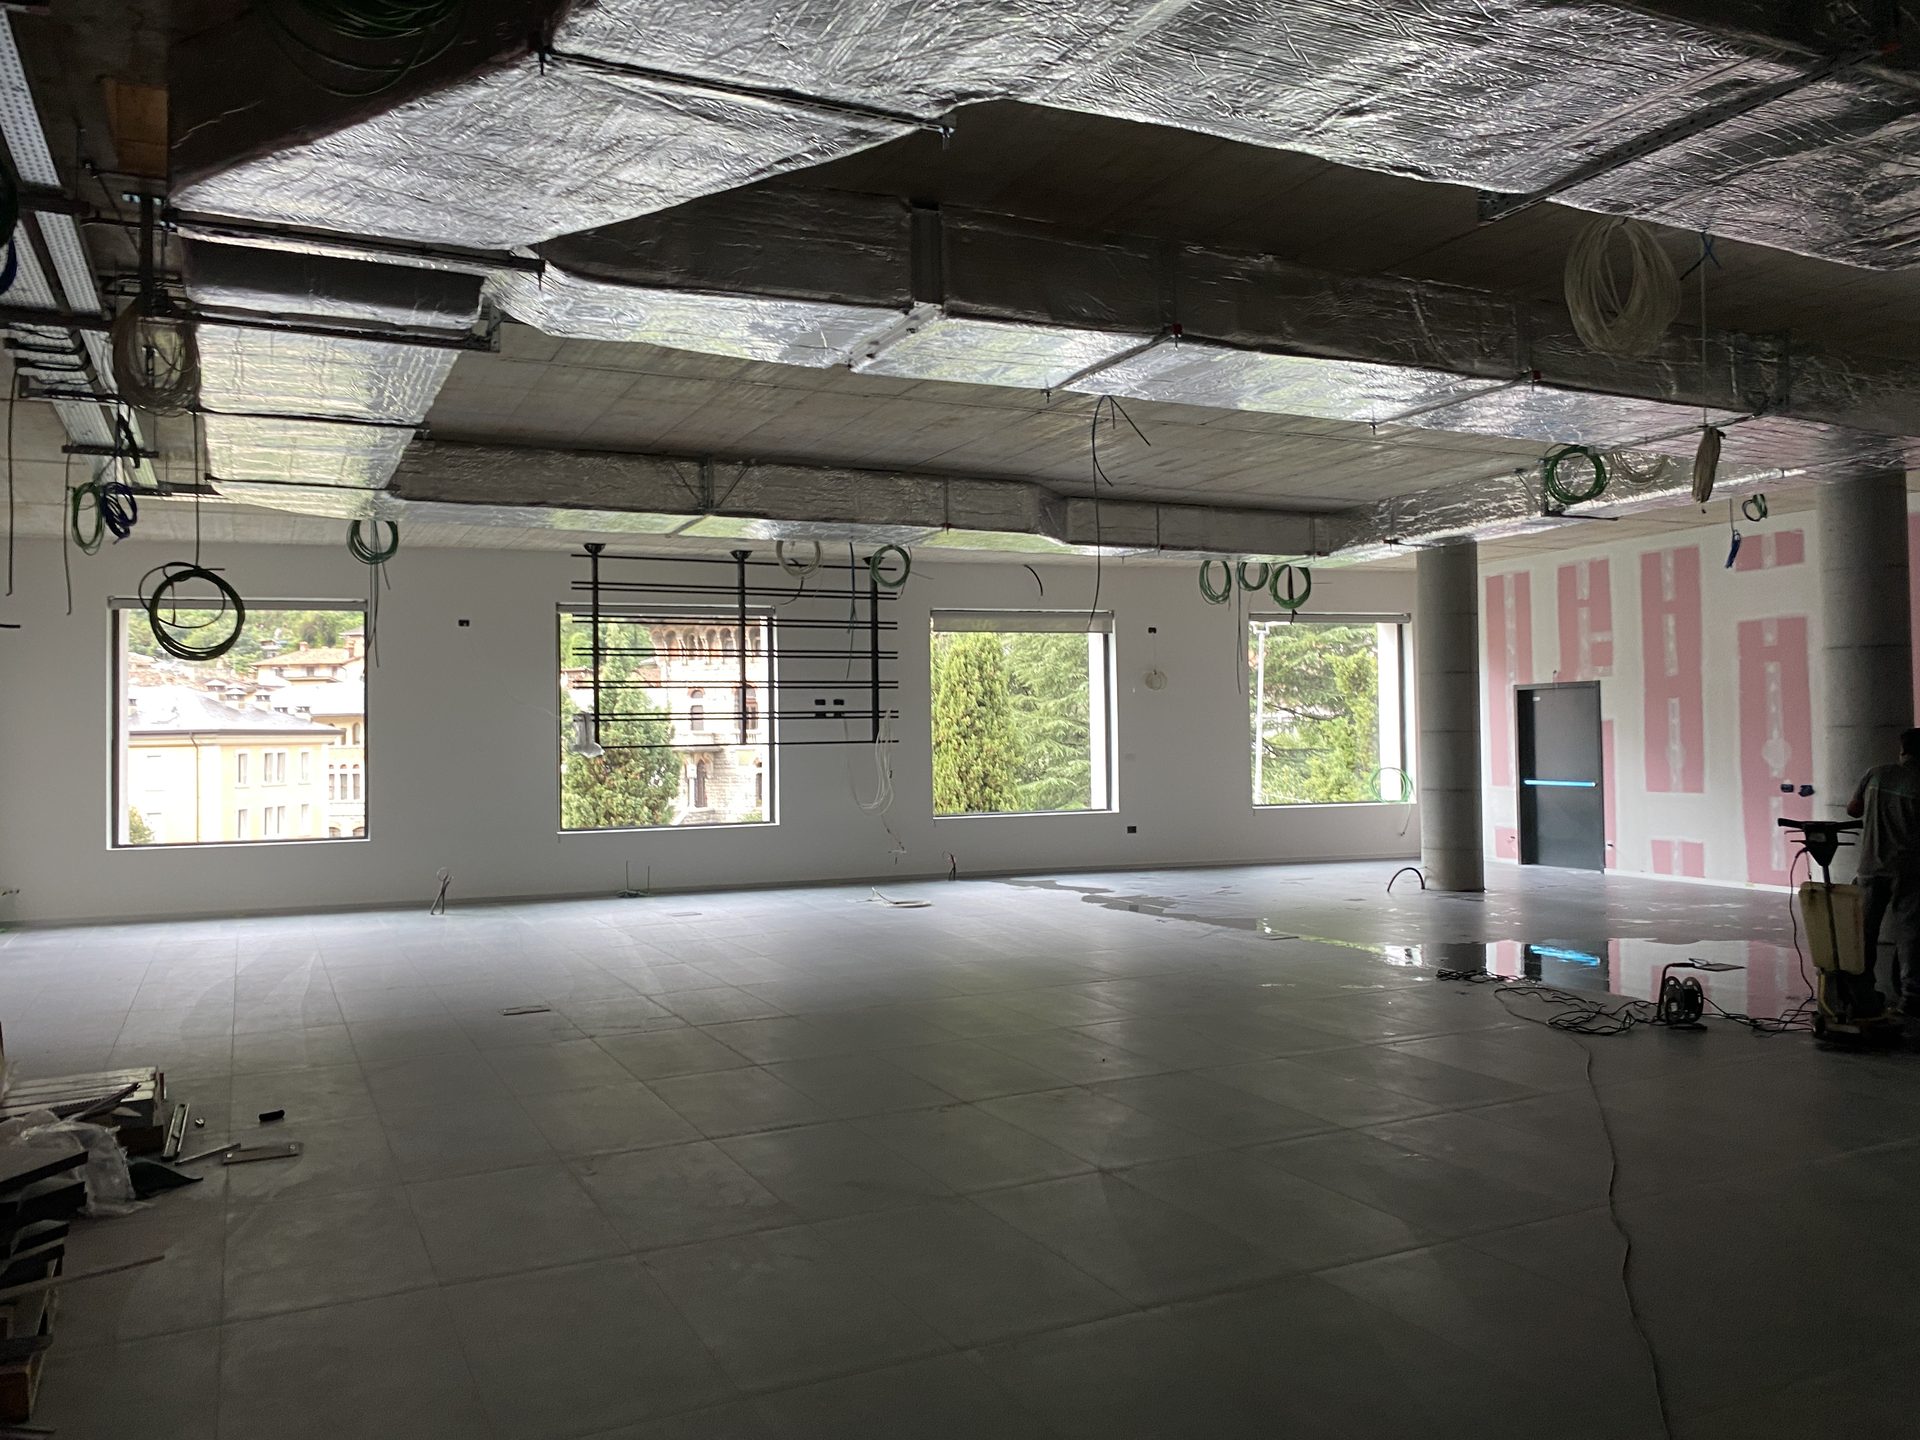
Open space
Office floor during finishing works.
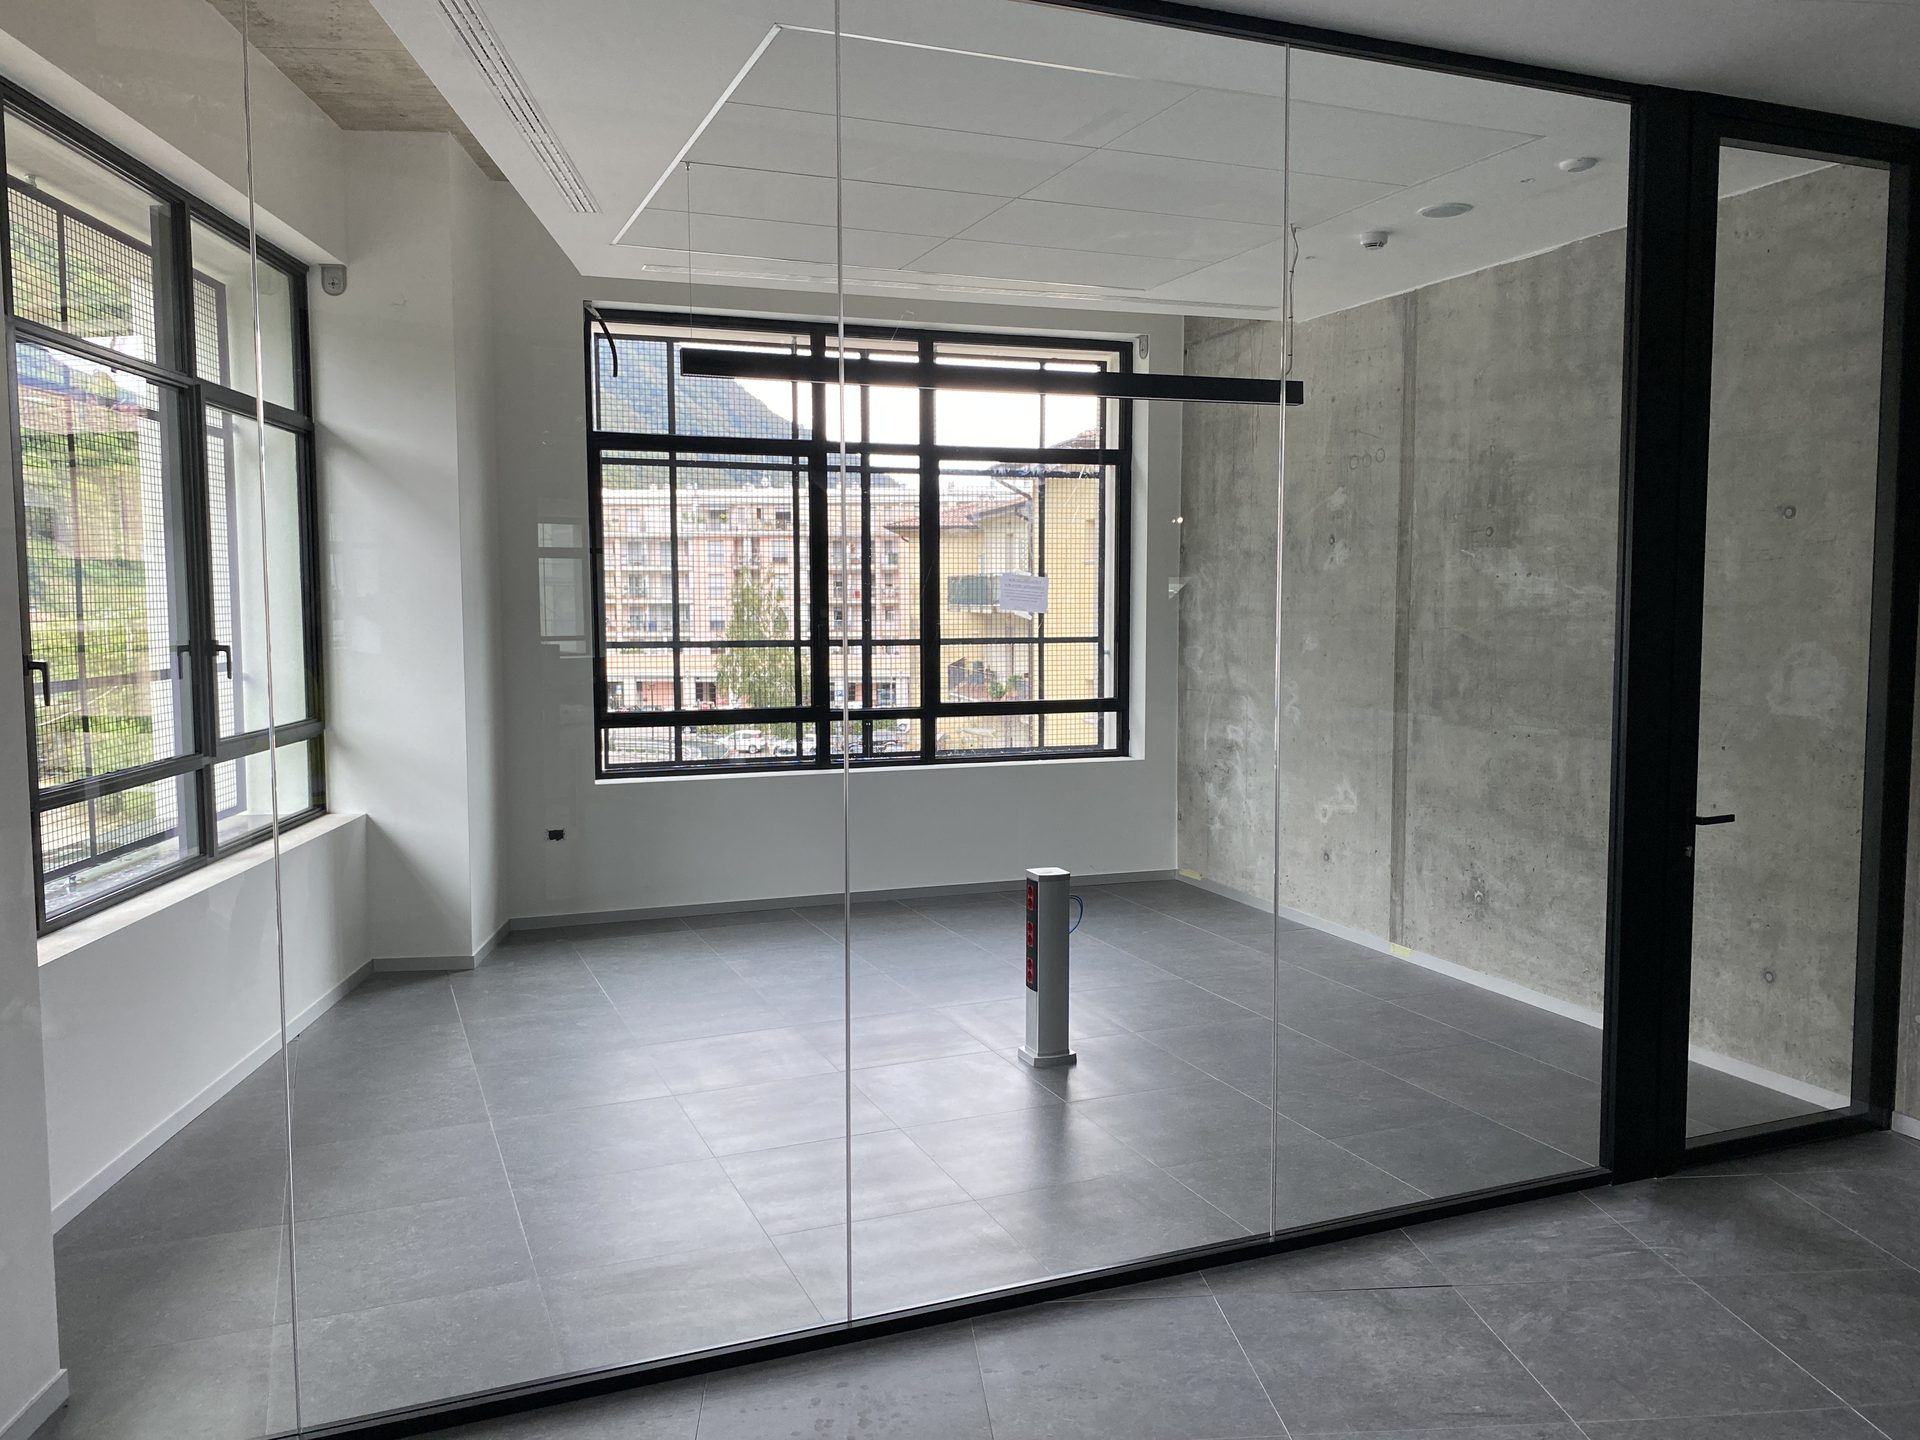
Offices
Office spaces with glass partitions and exposed concrete walls.
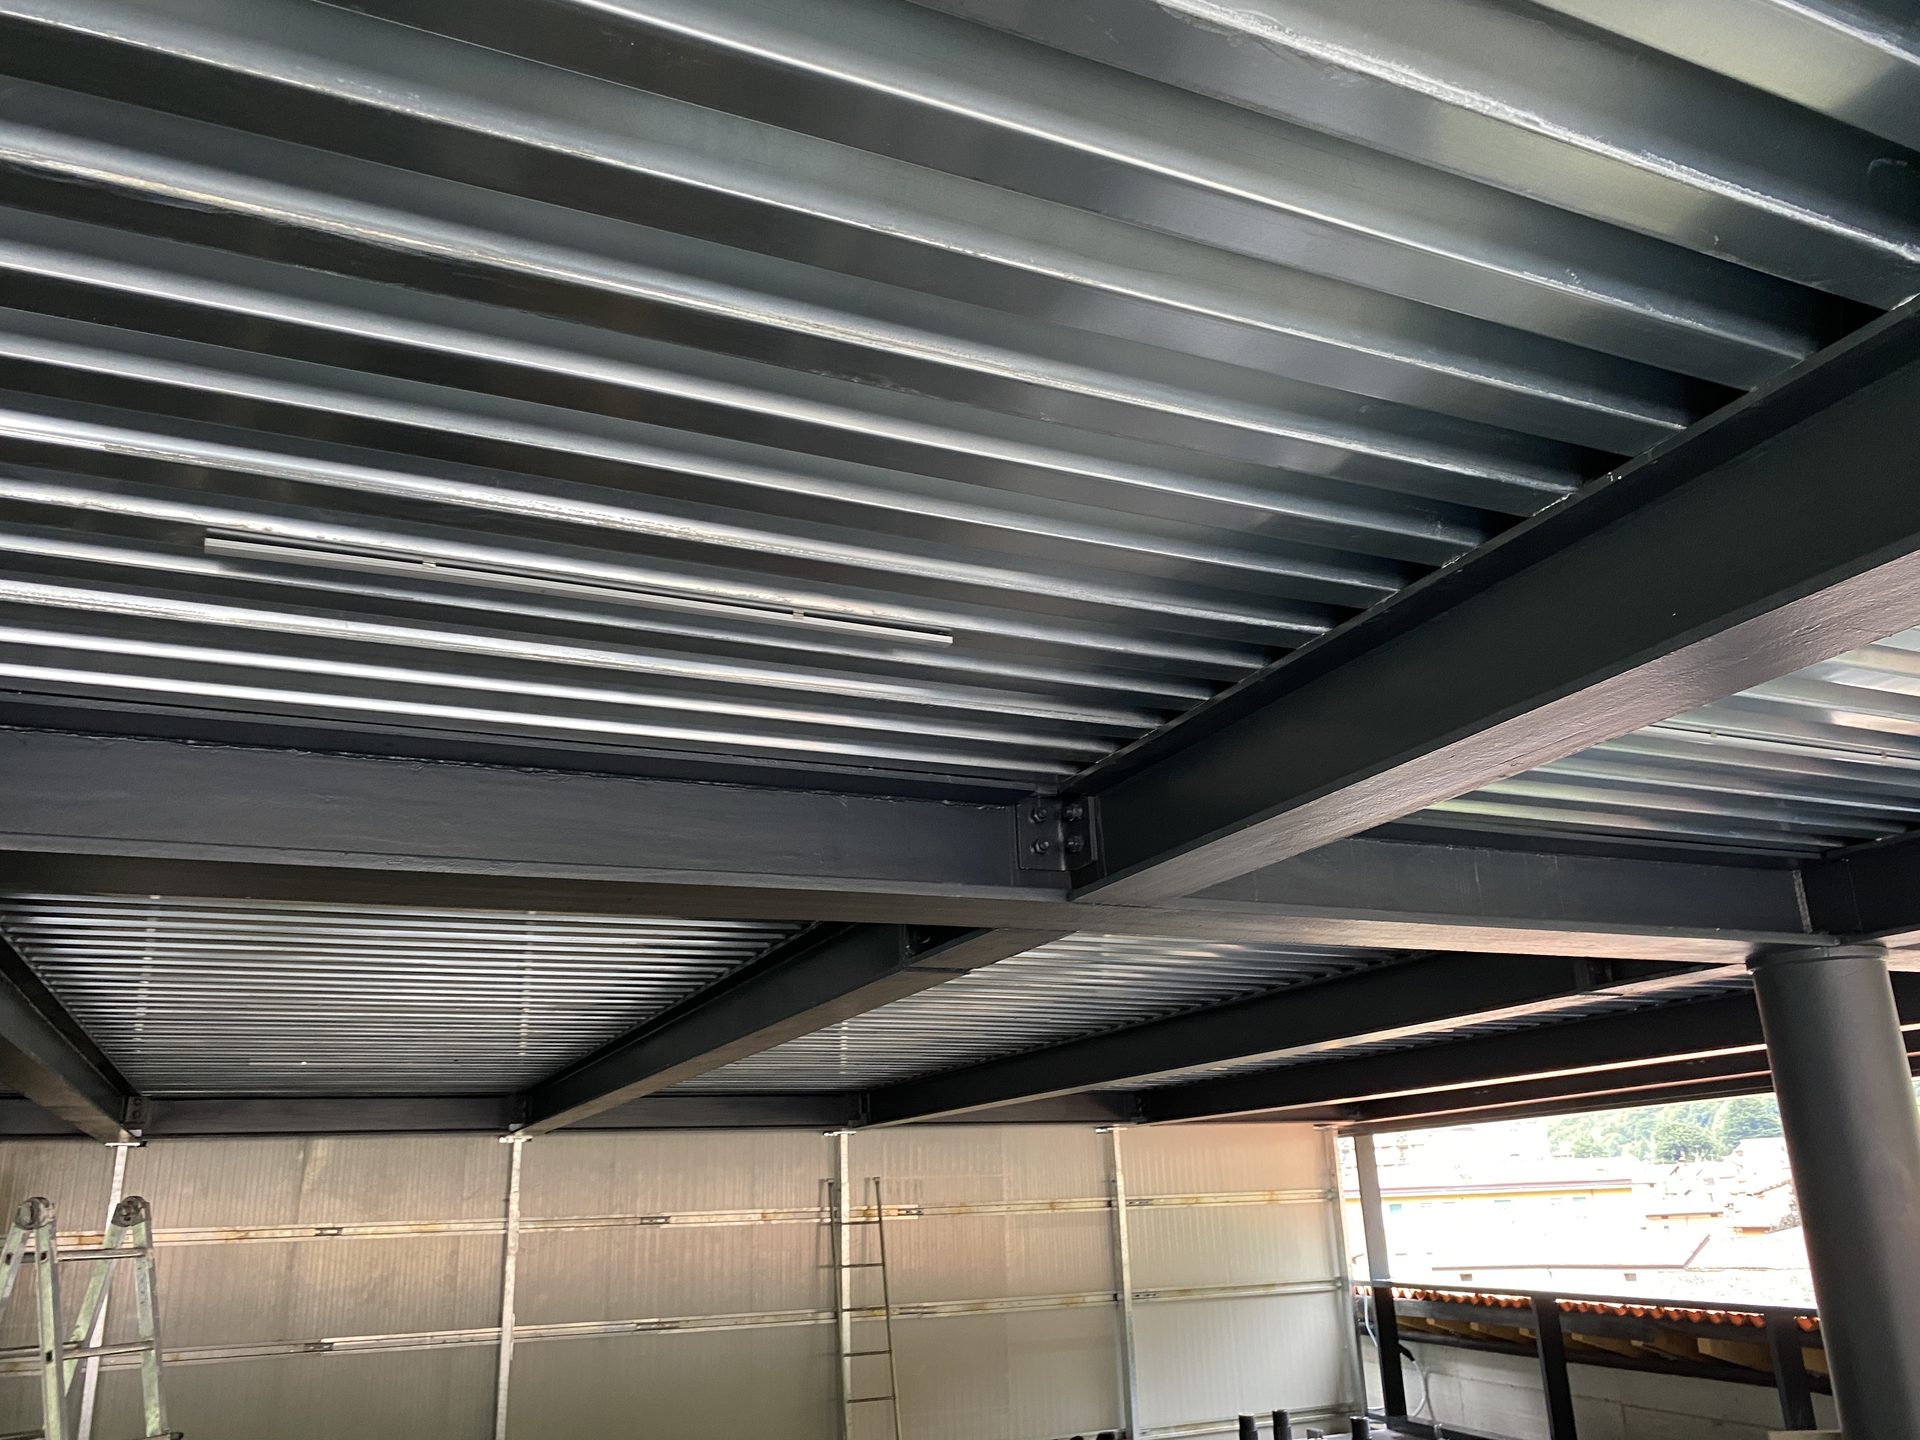
Roof
Structural steel roof above the terrace.
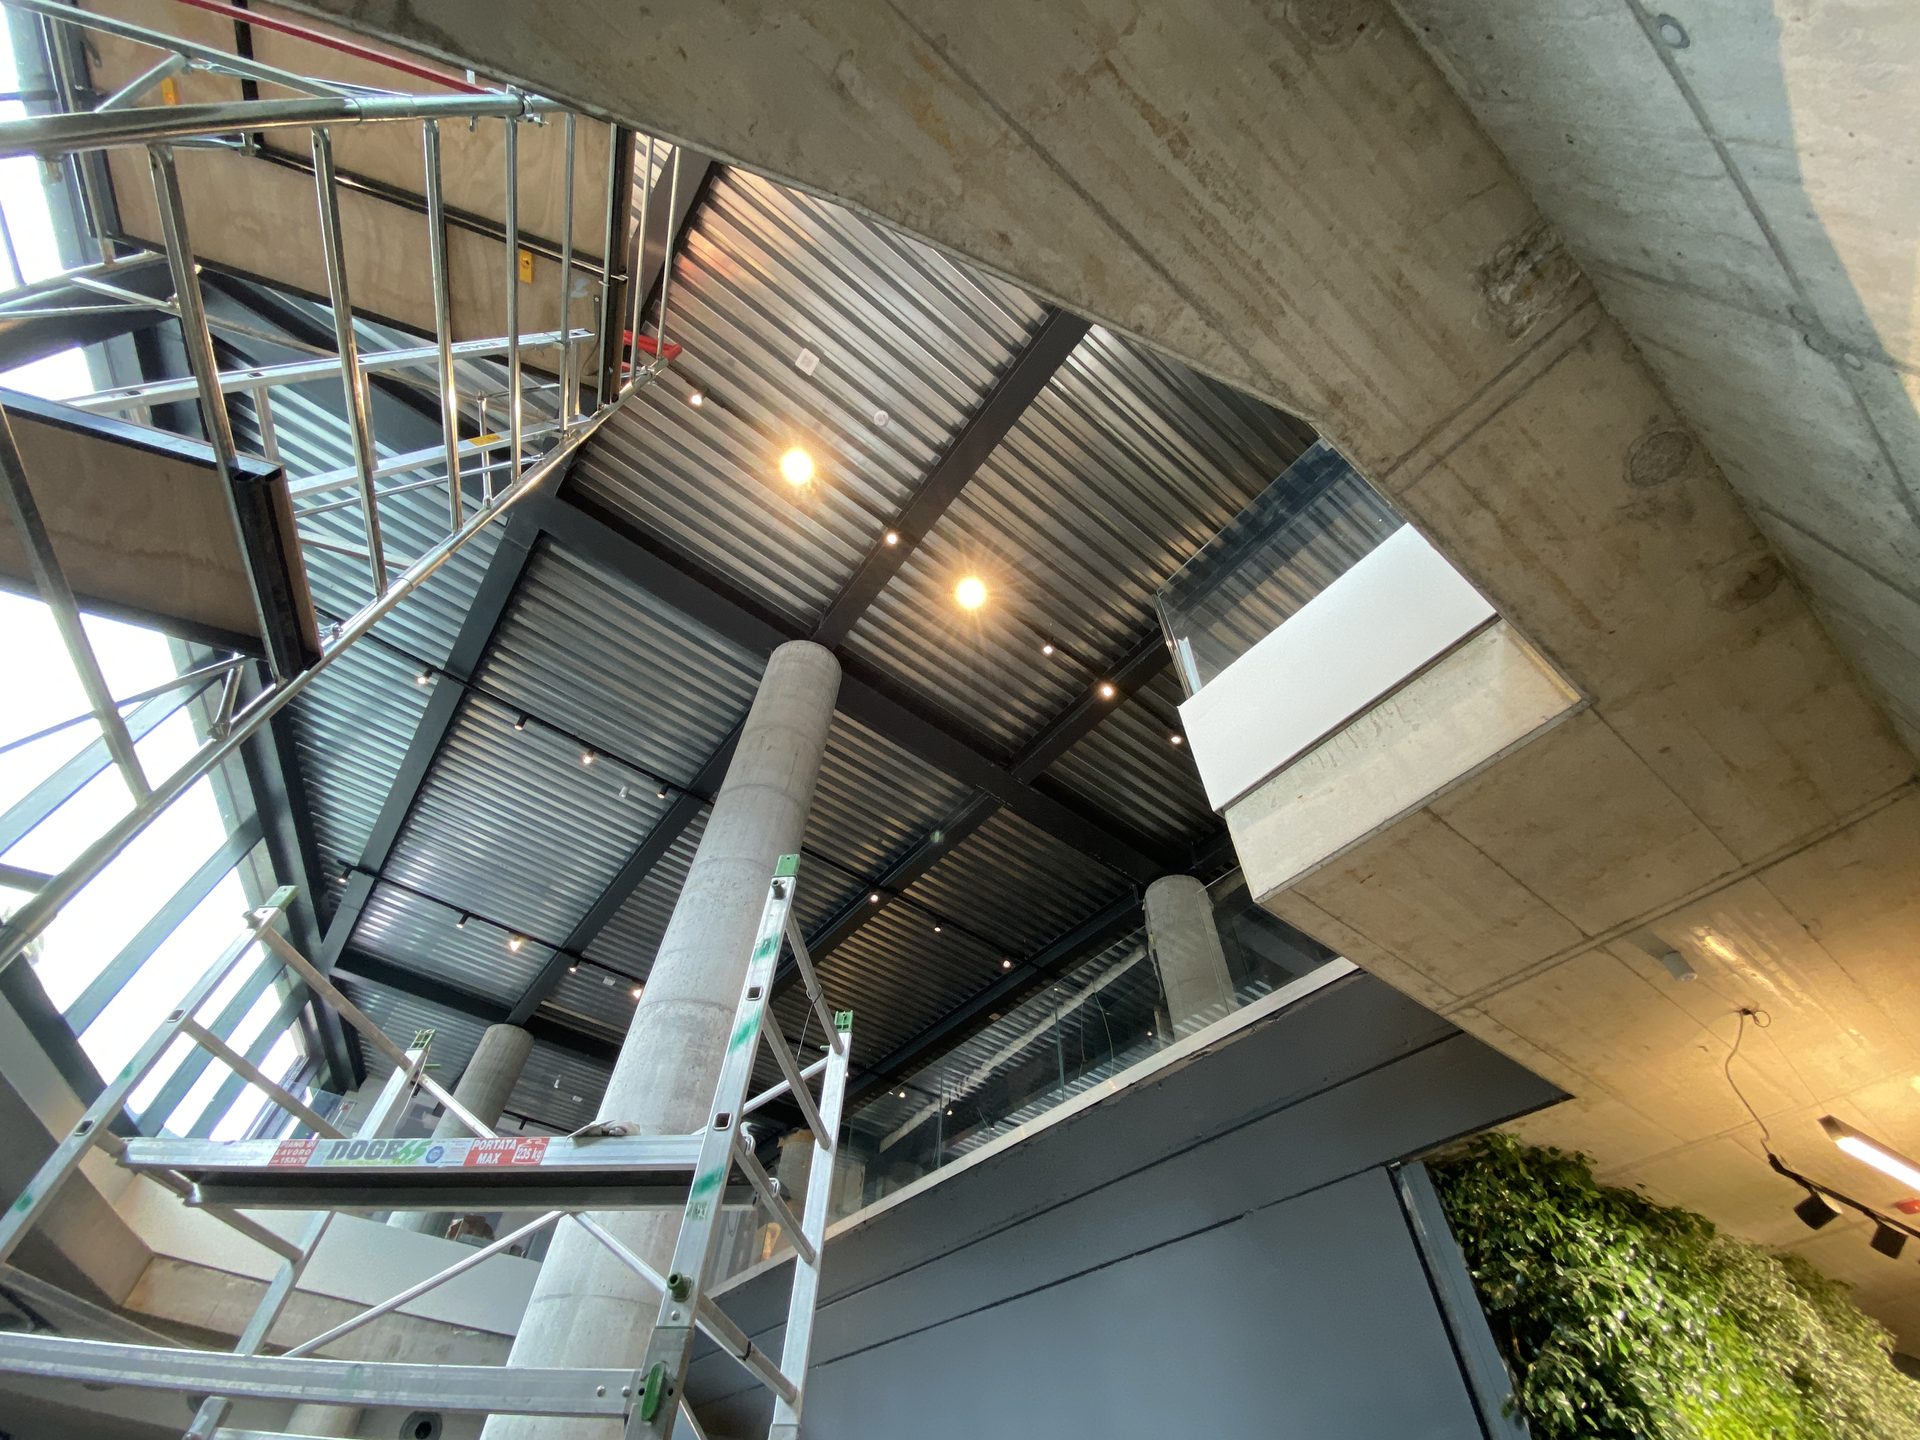
Atrium and stair core
RC stair core and steel roof over the atrium.
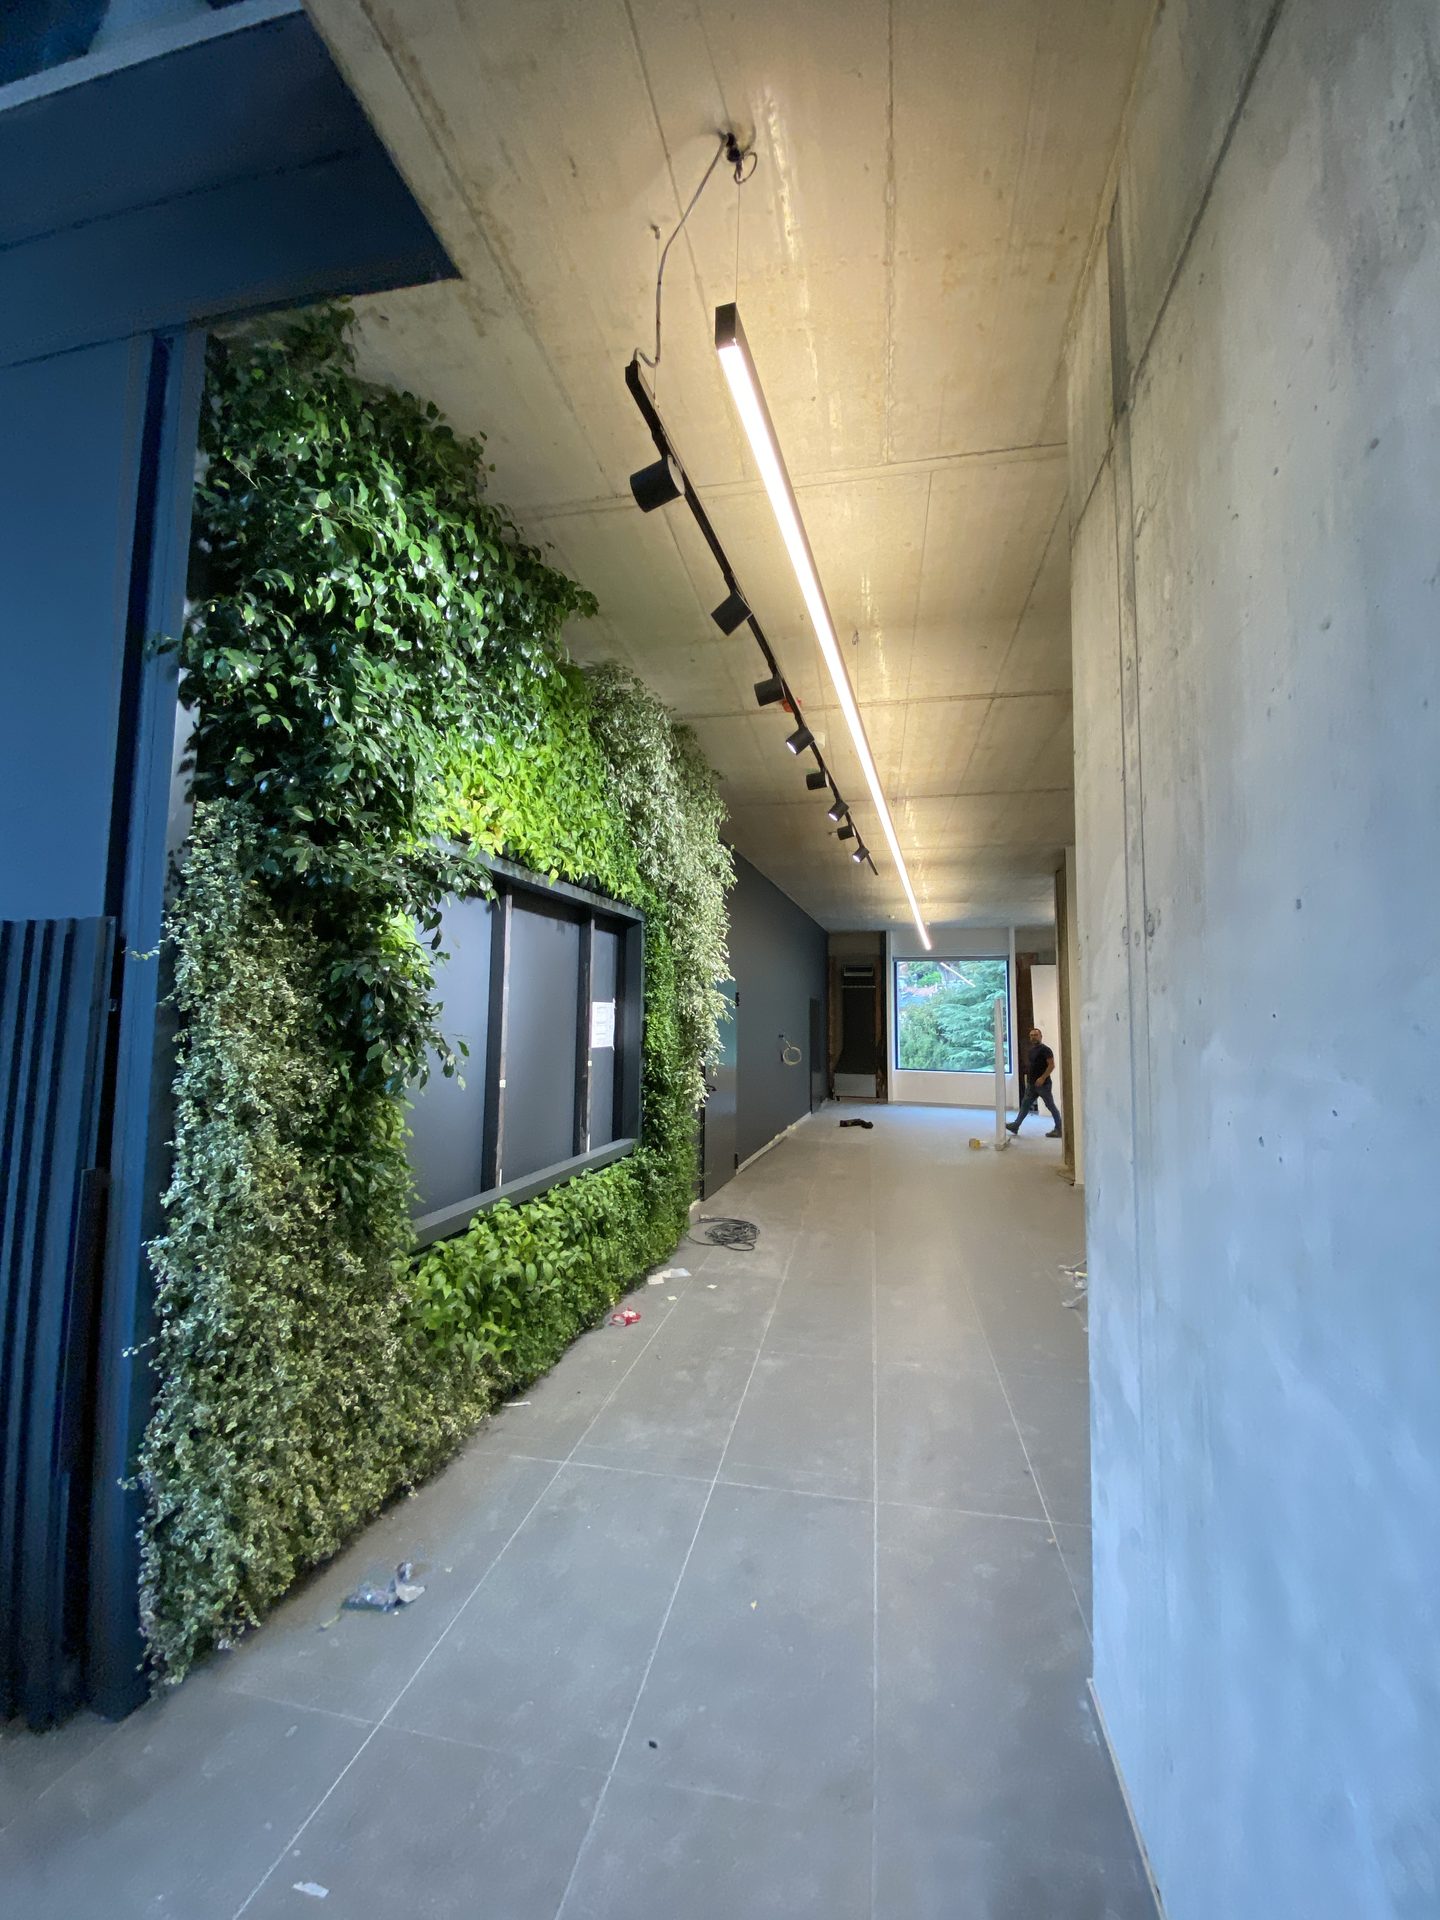
Corridor
Internal corridor with green wall and exposed concrete walls.