
Innovative school in Crema – #Scuoleinnovative ideas competition
Design proposal submitted to the national #Scuoleinnovative ideas competition, launched by the Italian Ministry of Education (MIUR) in 2016, for a new school complex in Crema.
The building is organised around a large central courtyard: a piazza-agora of about 3,000 m², conceived as a place for meeting and outdoor learning, which becomes the heart of school life. The interior spaces move beyond the traditional classroom model. Rooms are flexible and can be reconfigured for workshop-based teaching, group work and cooperative learning, and they are linked by a full-height atrium that serves as a shared space.
The construction system is prefabricated. The load-bearing façade panels are made of white cement concrete with Botticino marble aggregates. The reinforced concrete shear walls are designed to strategic-building standards. A green roof, triple glazing and a high-performance envelope bring the energy demand down to about 28 kWh/m² per year. The landscape design brings together paths, green teaching areas and land art features in dialogue with the surrounding Cremasco countryside.
- Località: Crema (CR), Italy
- Committente: Italian Ministry of Education, University and Research (MIUR)
- Settore: Public
- Servizi:
- Project summary:
National #Scuoleinnovative ideas competition launched by MIUR (2016)
New courtyard school complex with a piazza-agora of about 3,000 m²
Prefabricated construction system with white cement load-bearing façade panels
Estimated energy demand of about 28 kWh/m² per year
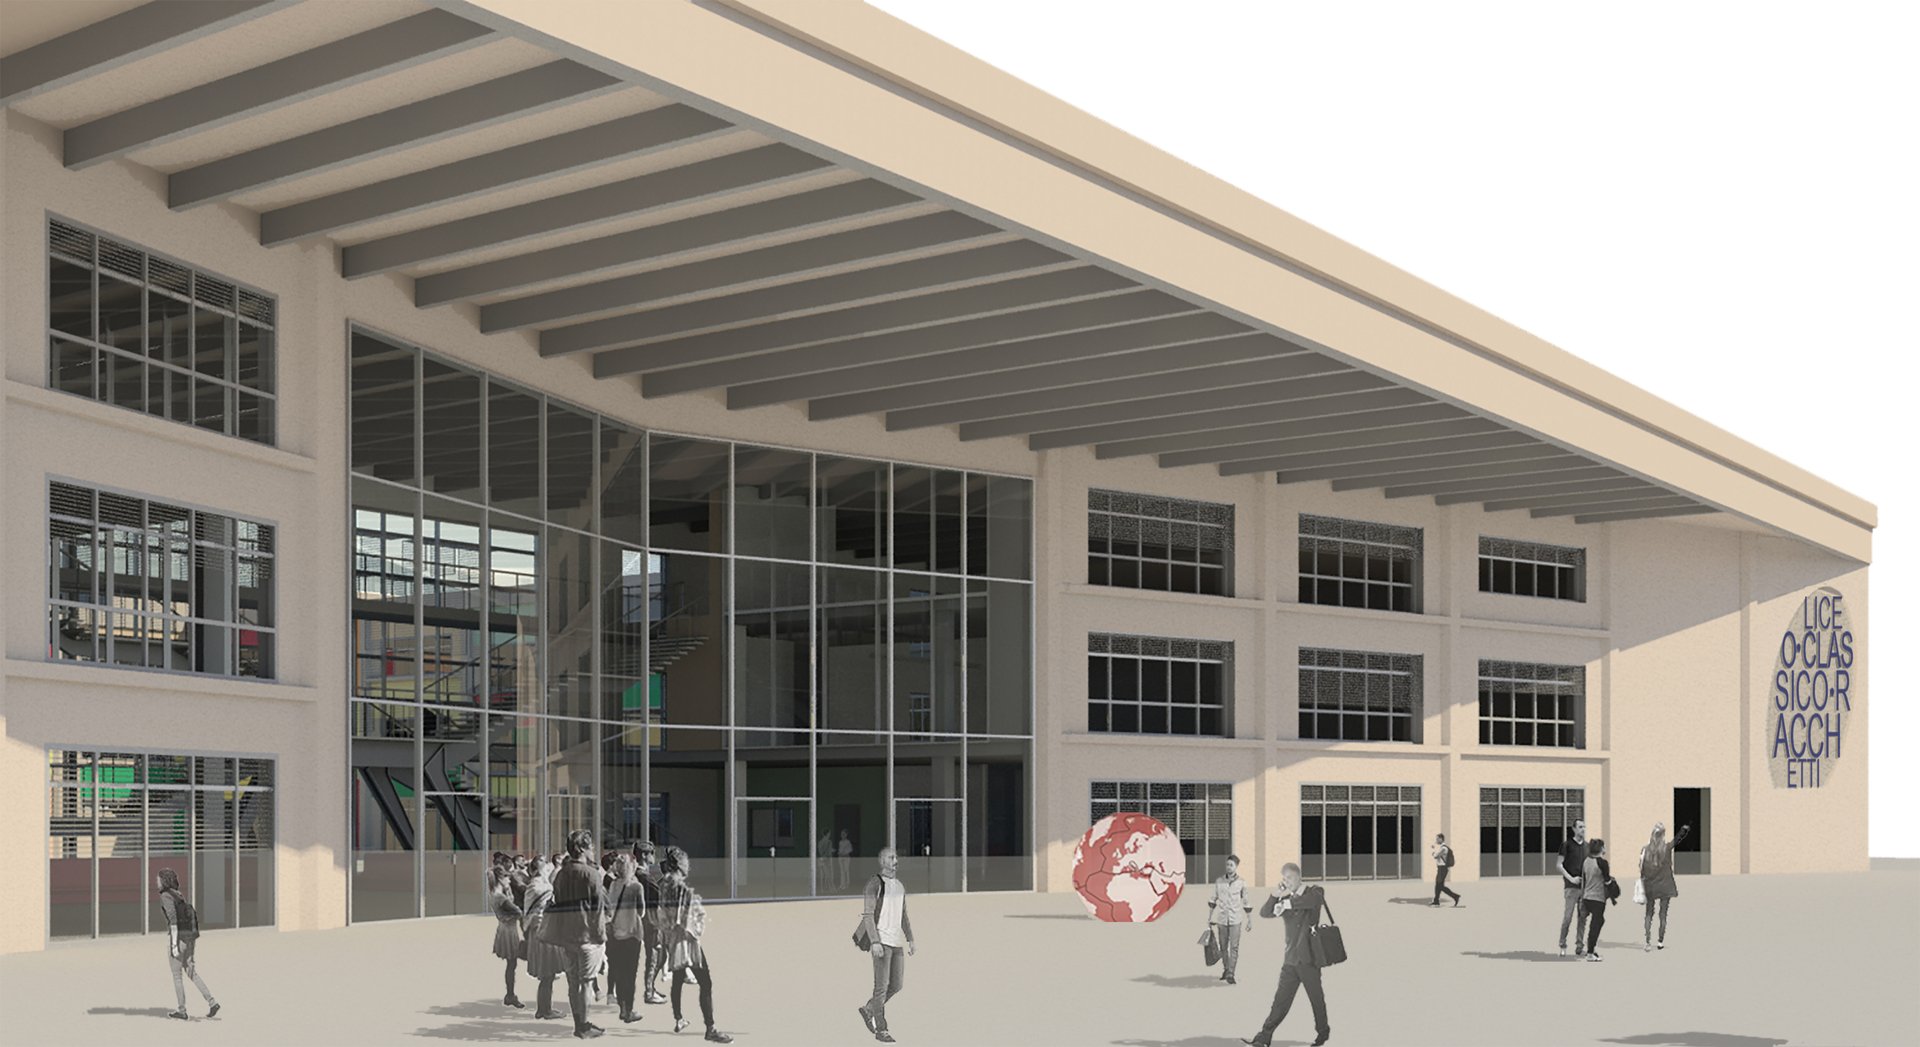
Entrance portico
The main front with the large entrance portico.
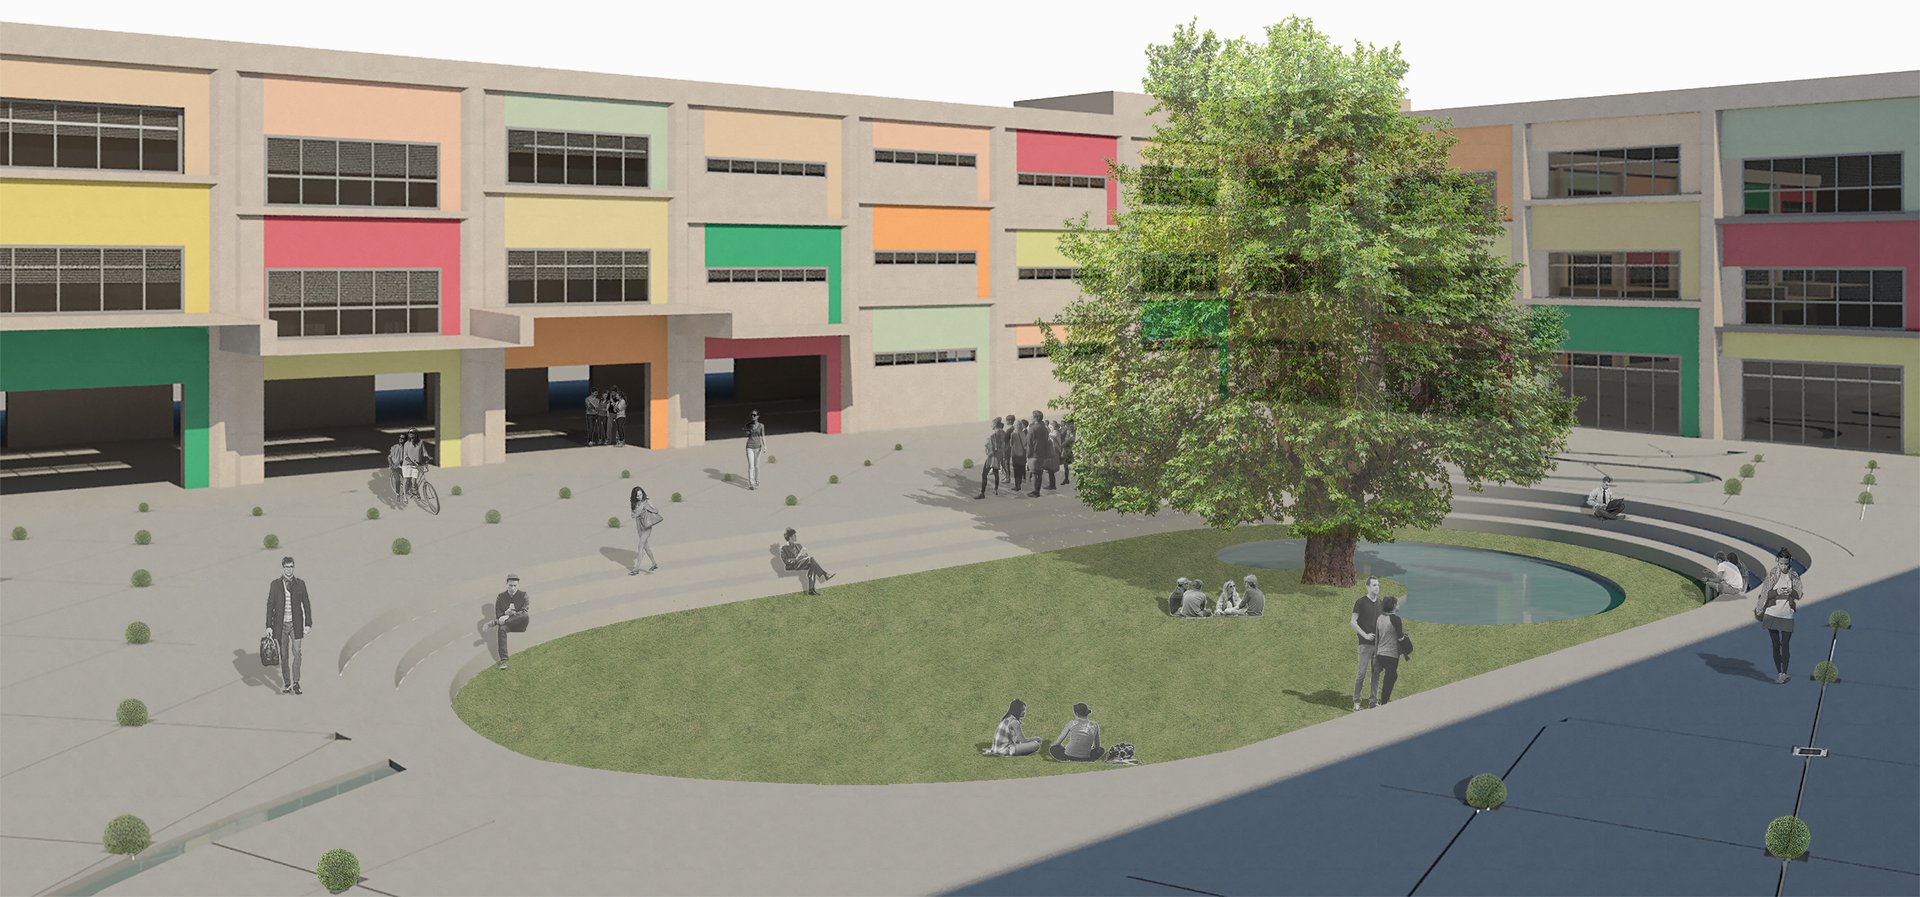
Piazza-agora
The central courtyard, a space for meeting and outdoor learning.
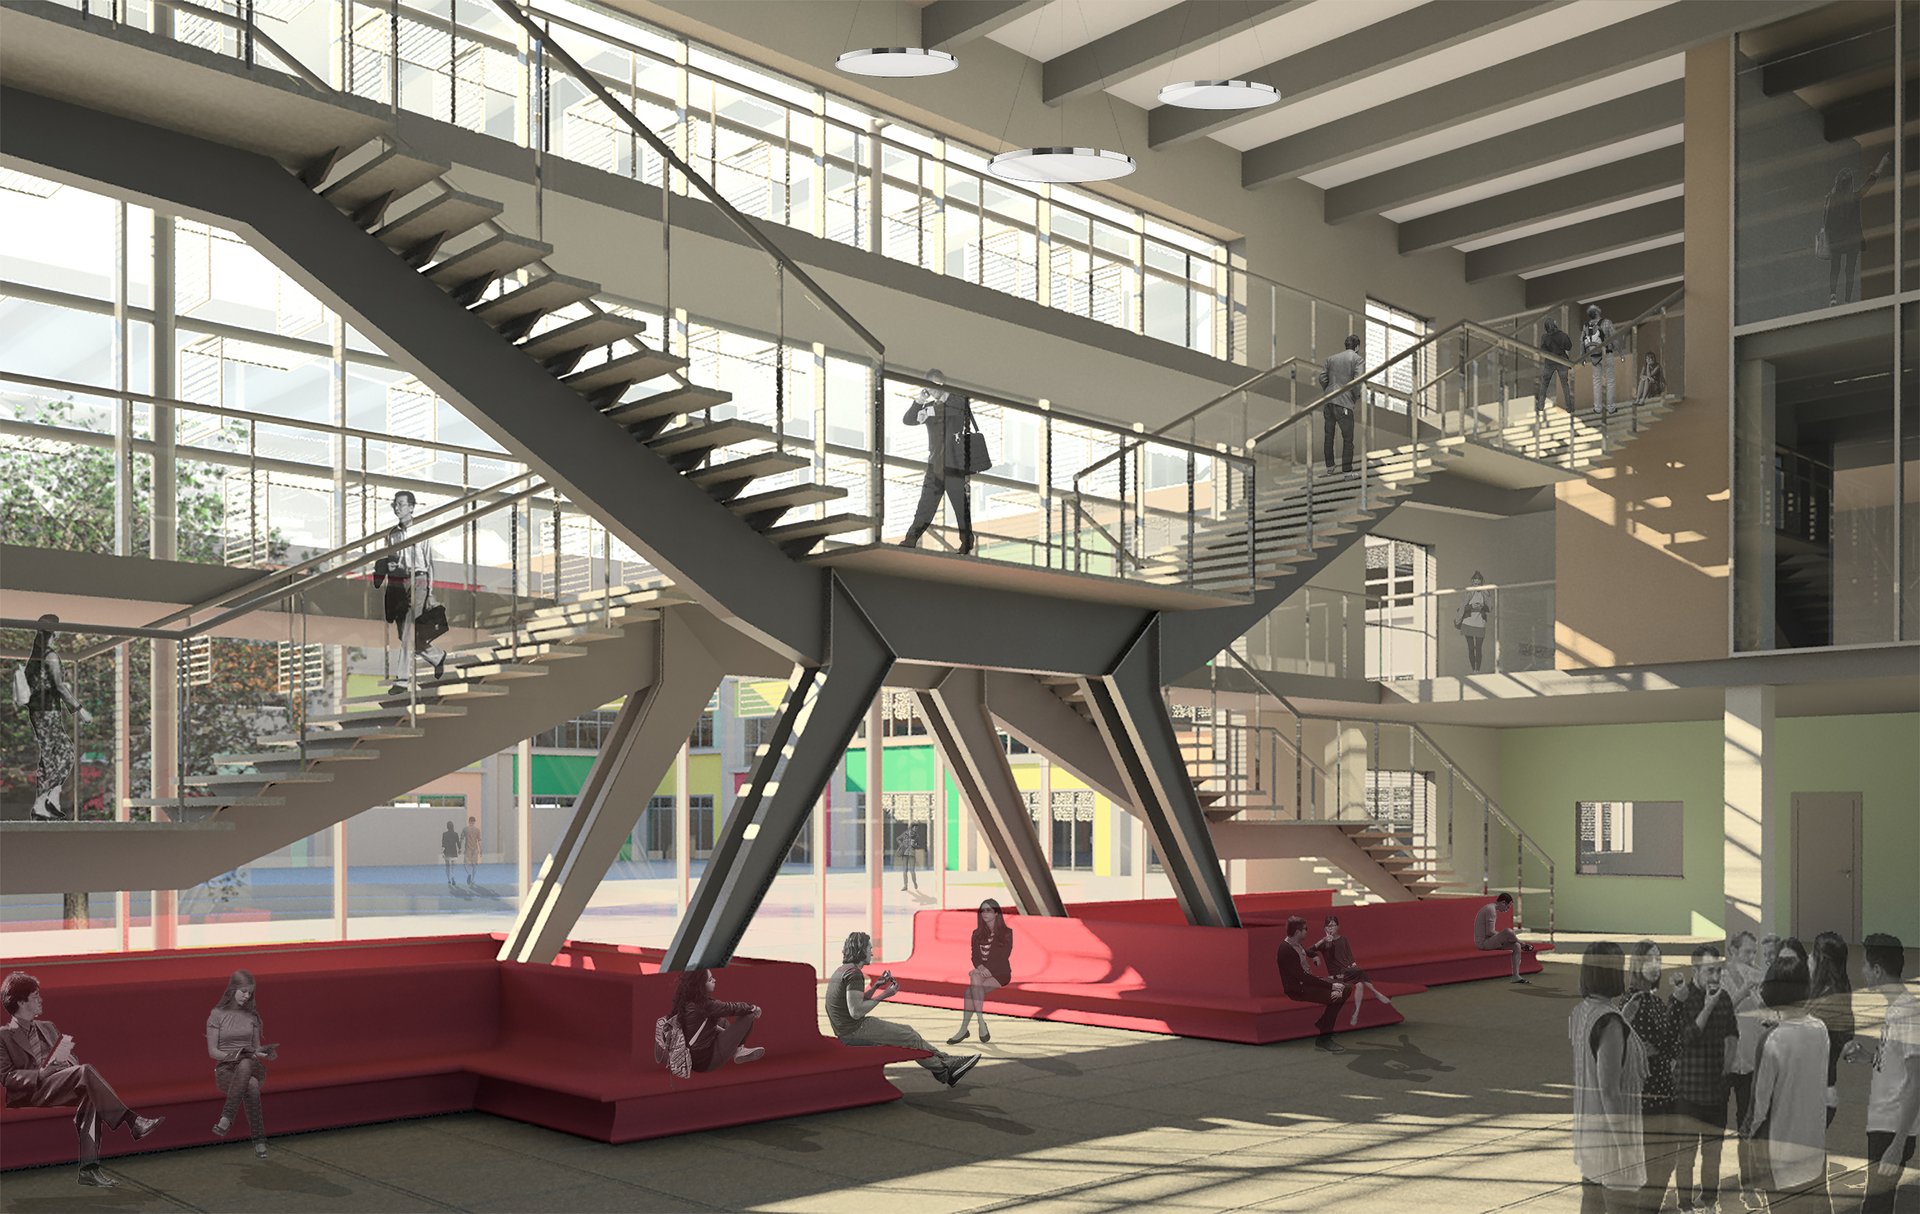
Atrium
Full-height atrium with staircase and tiered seating.
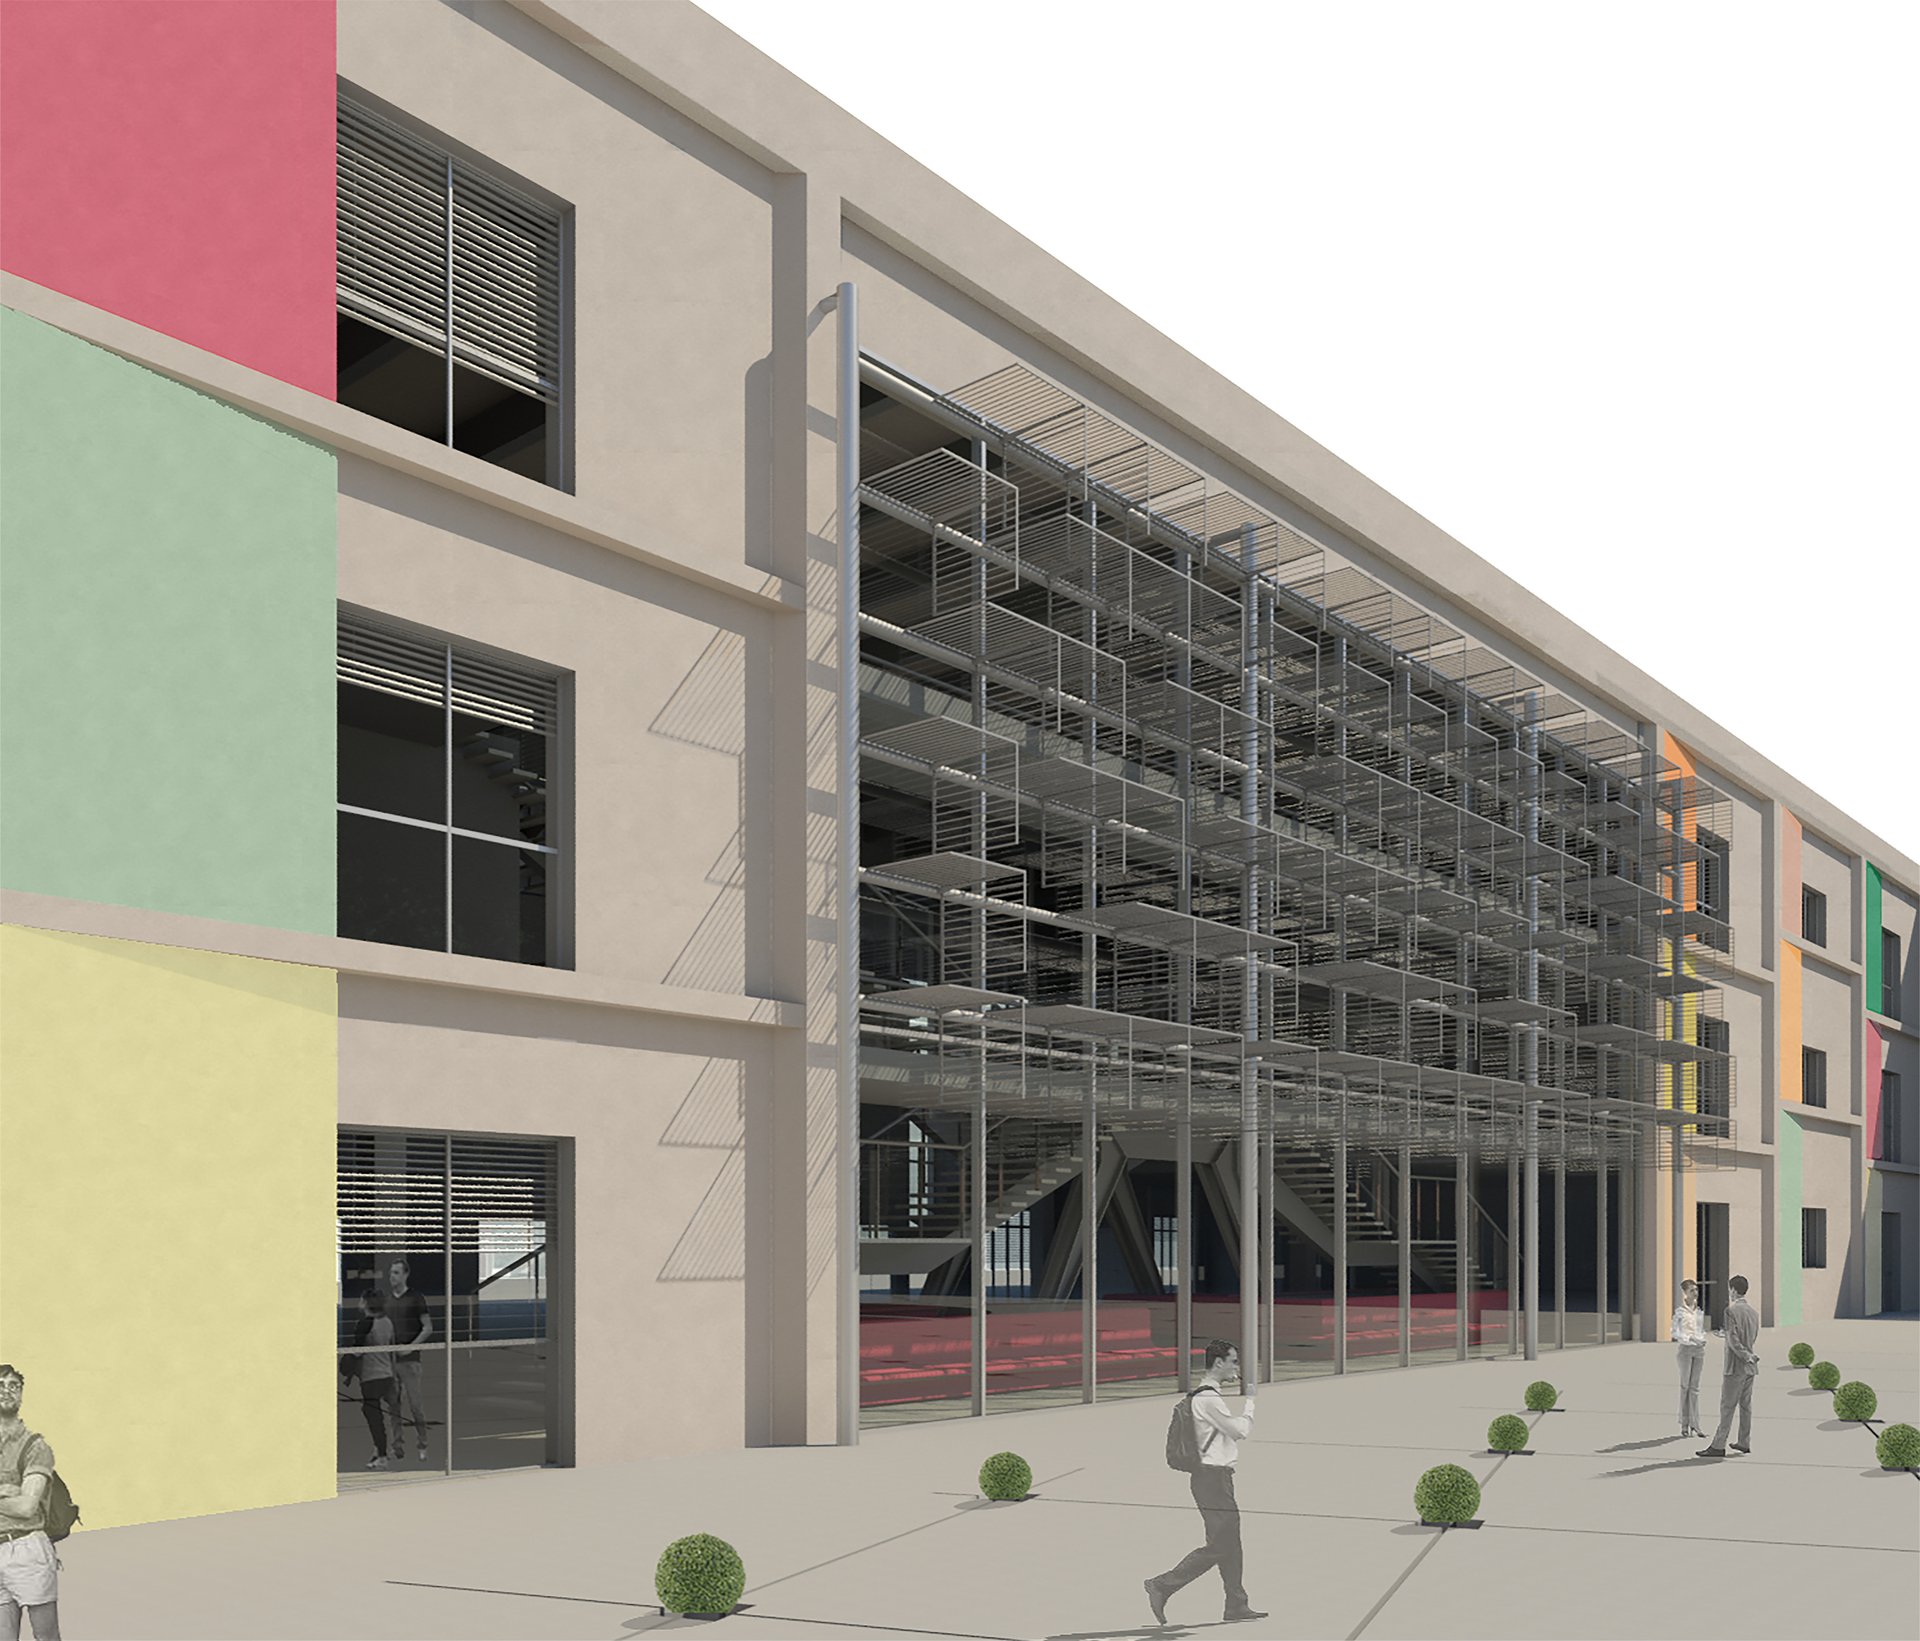
Façade
Prefabricated white cement panels with Botticino marble aggregates.
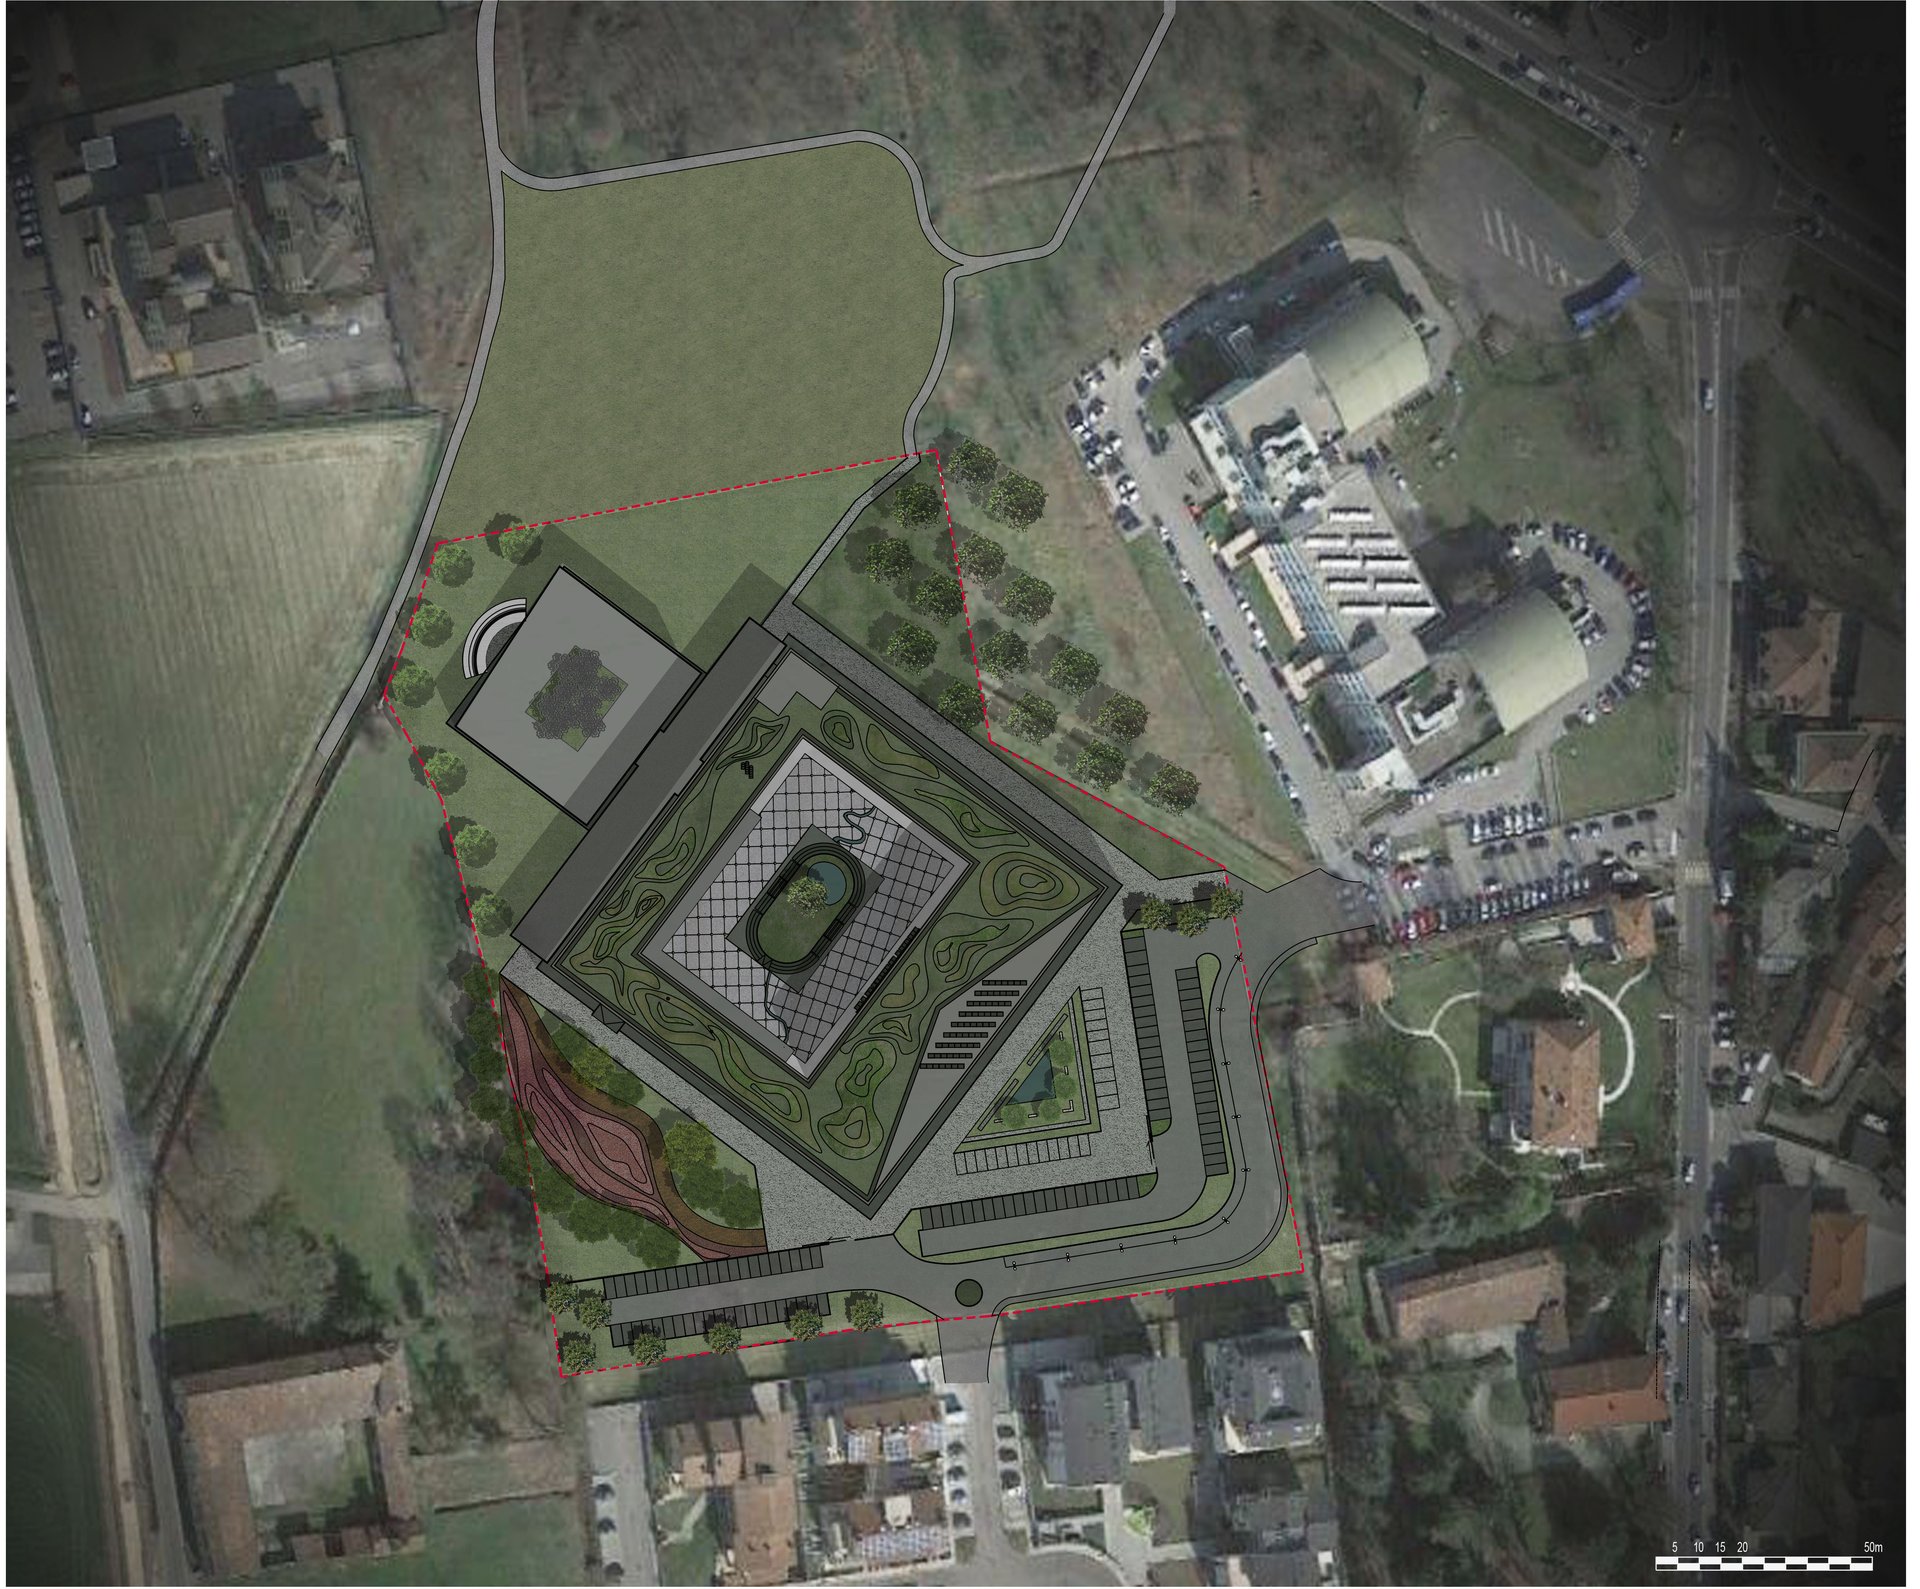
Site plan
General site plan and integration into the context.
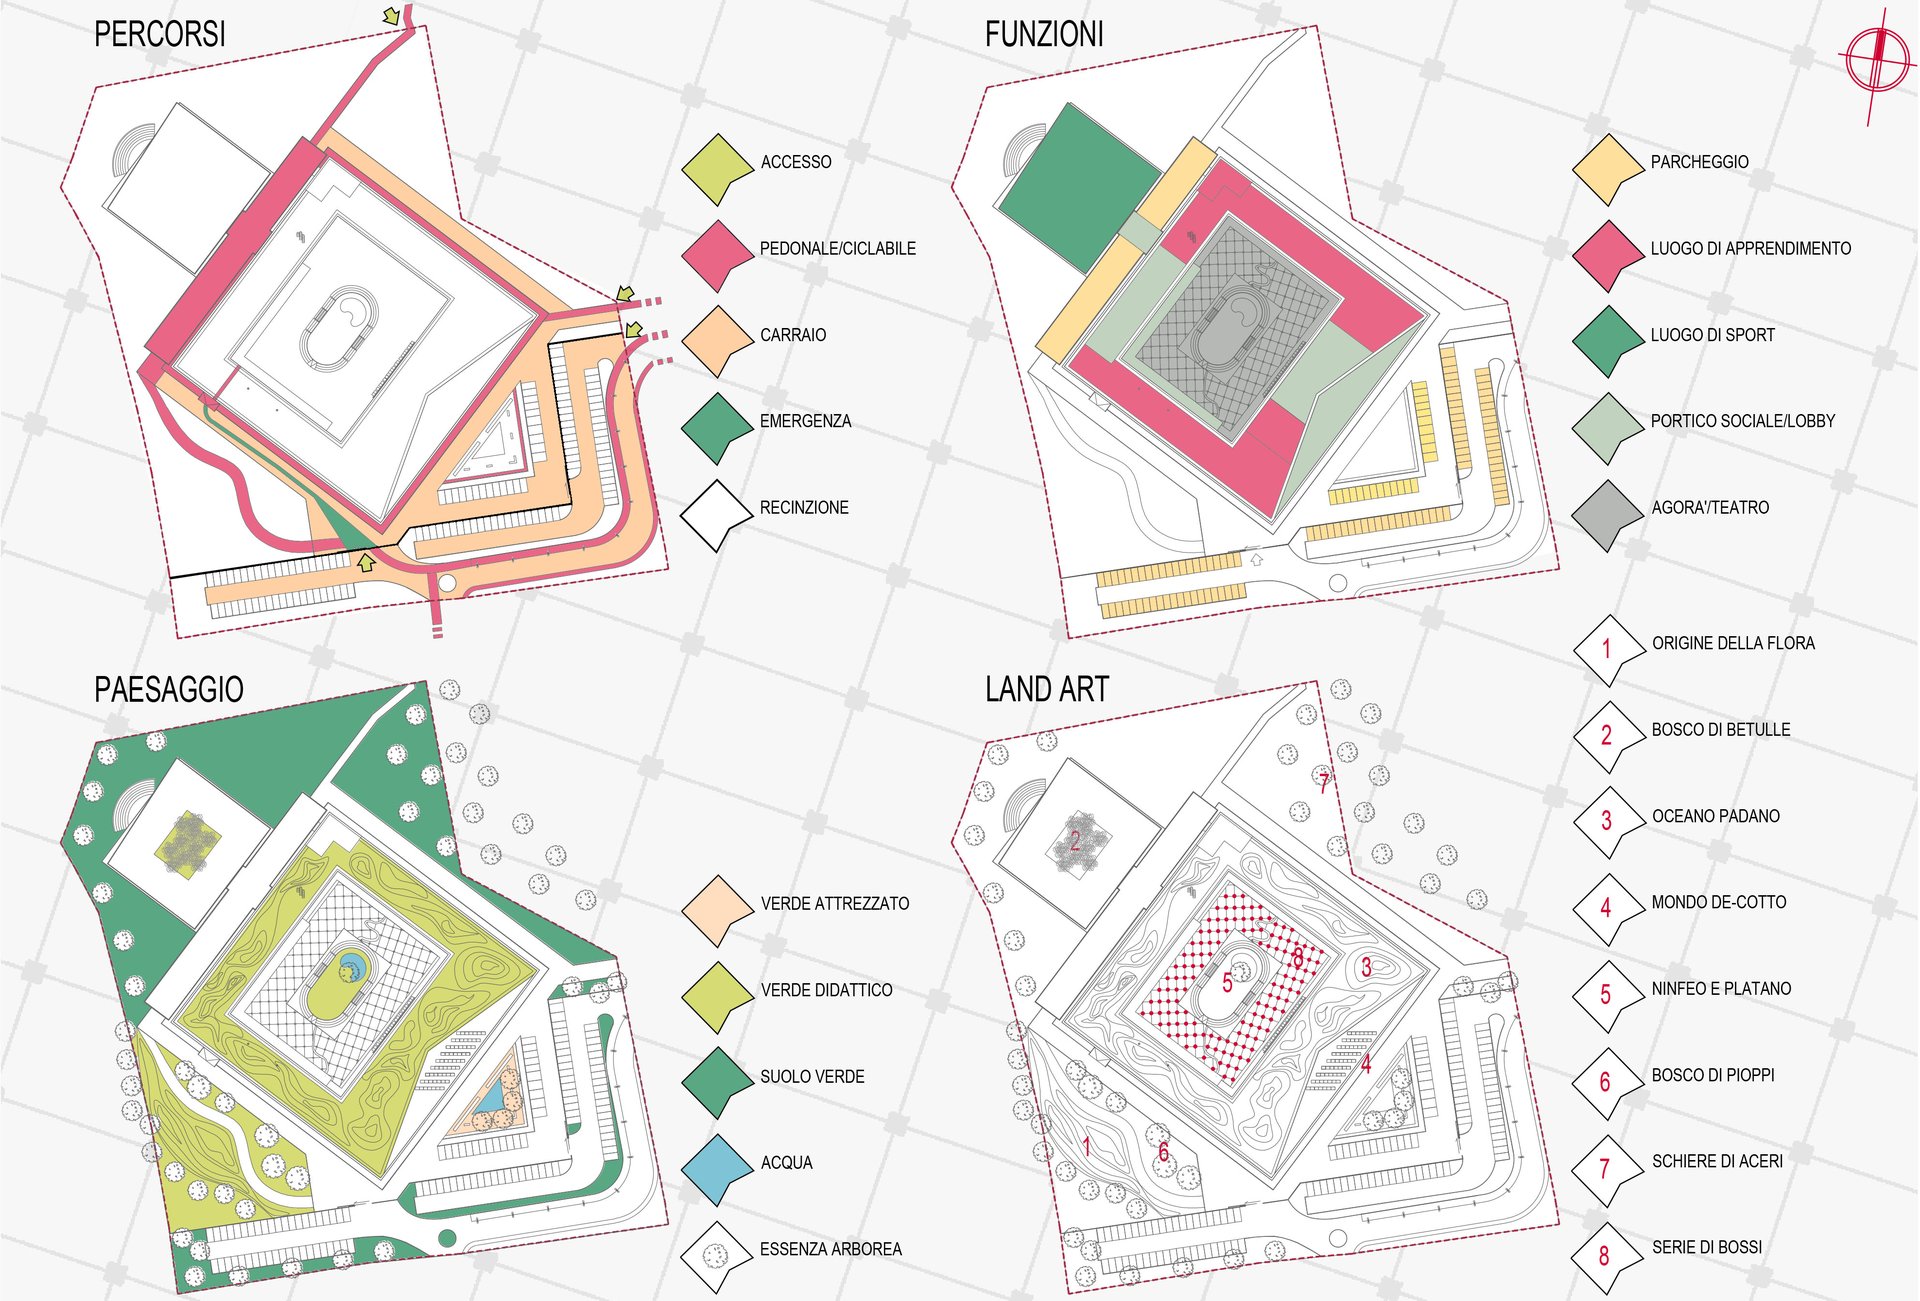
Design diagrams
Paths, functions, landscape and land art.
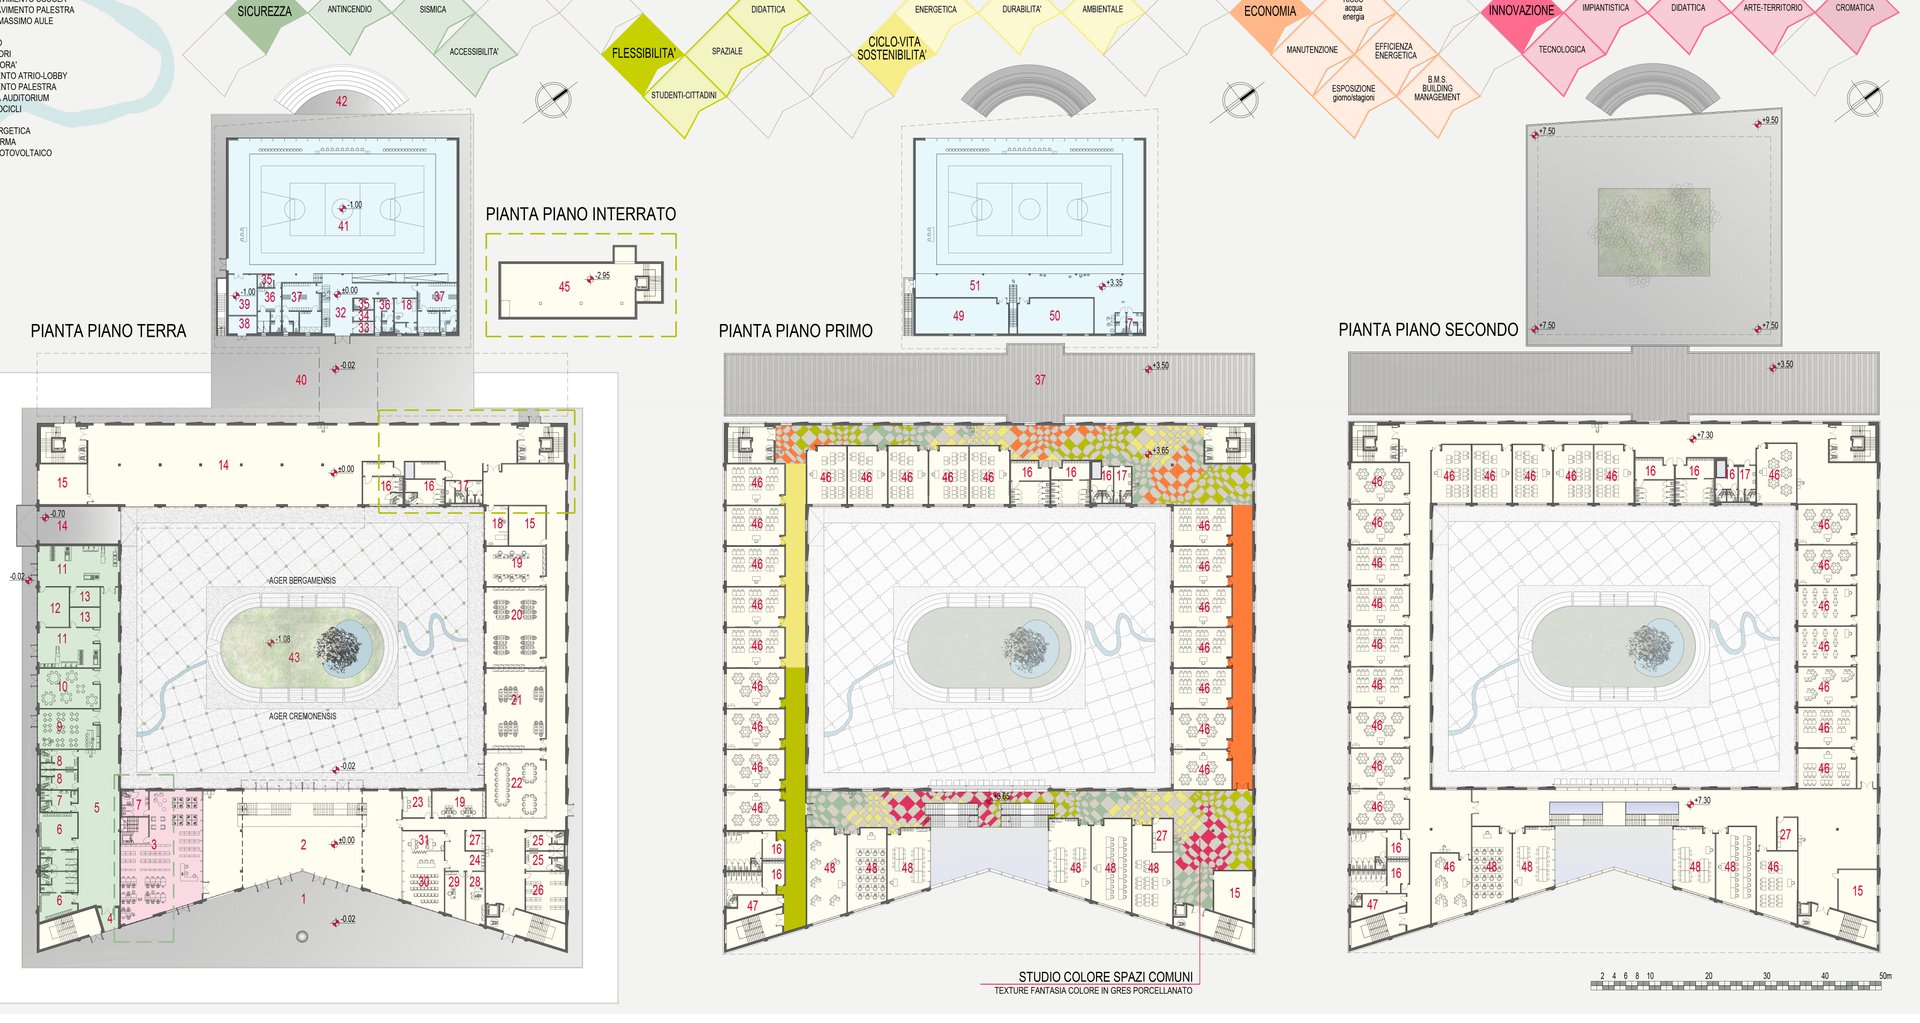
Floor plans
Plans of the building levels.
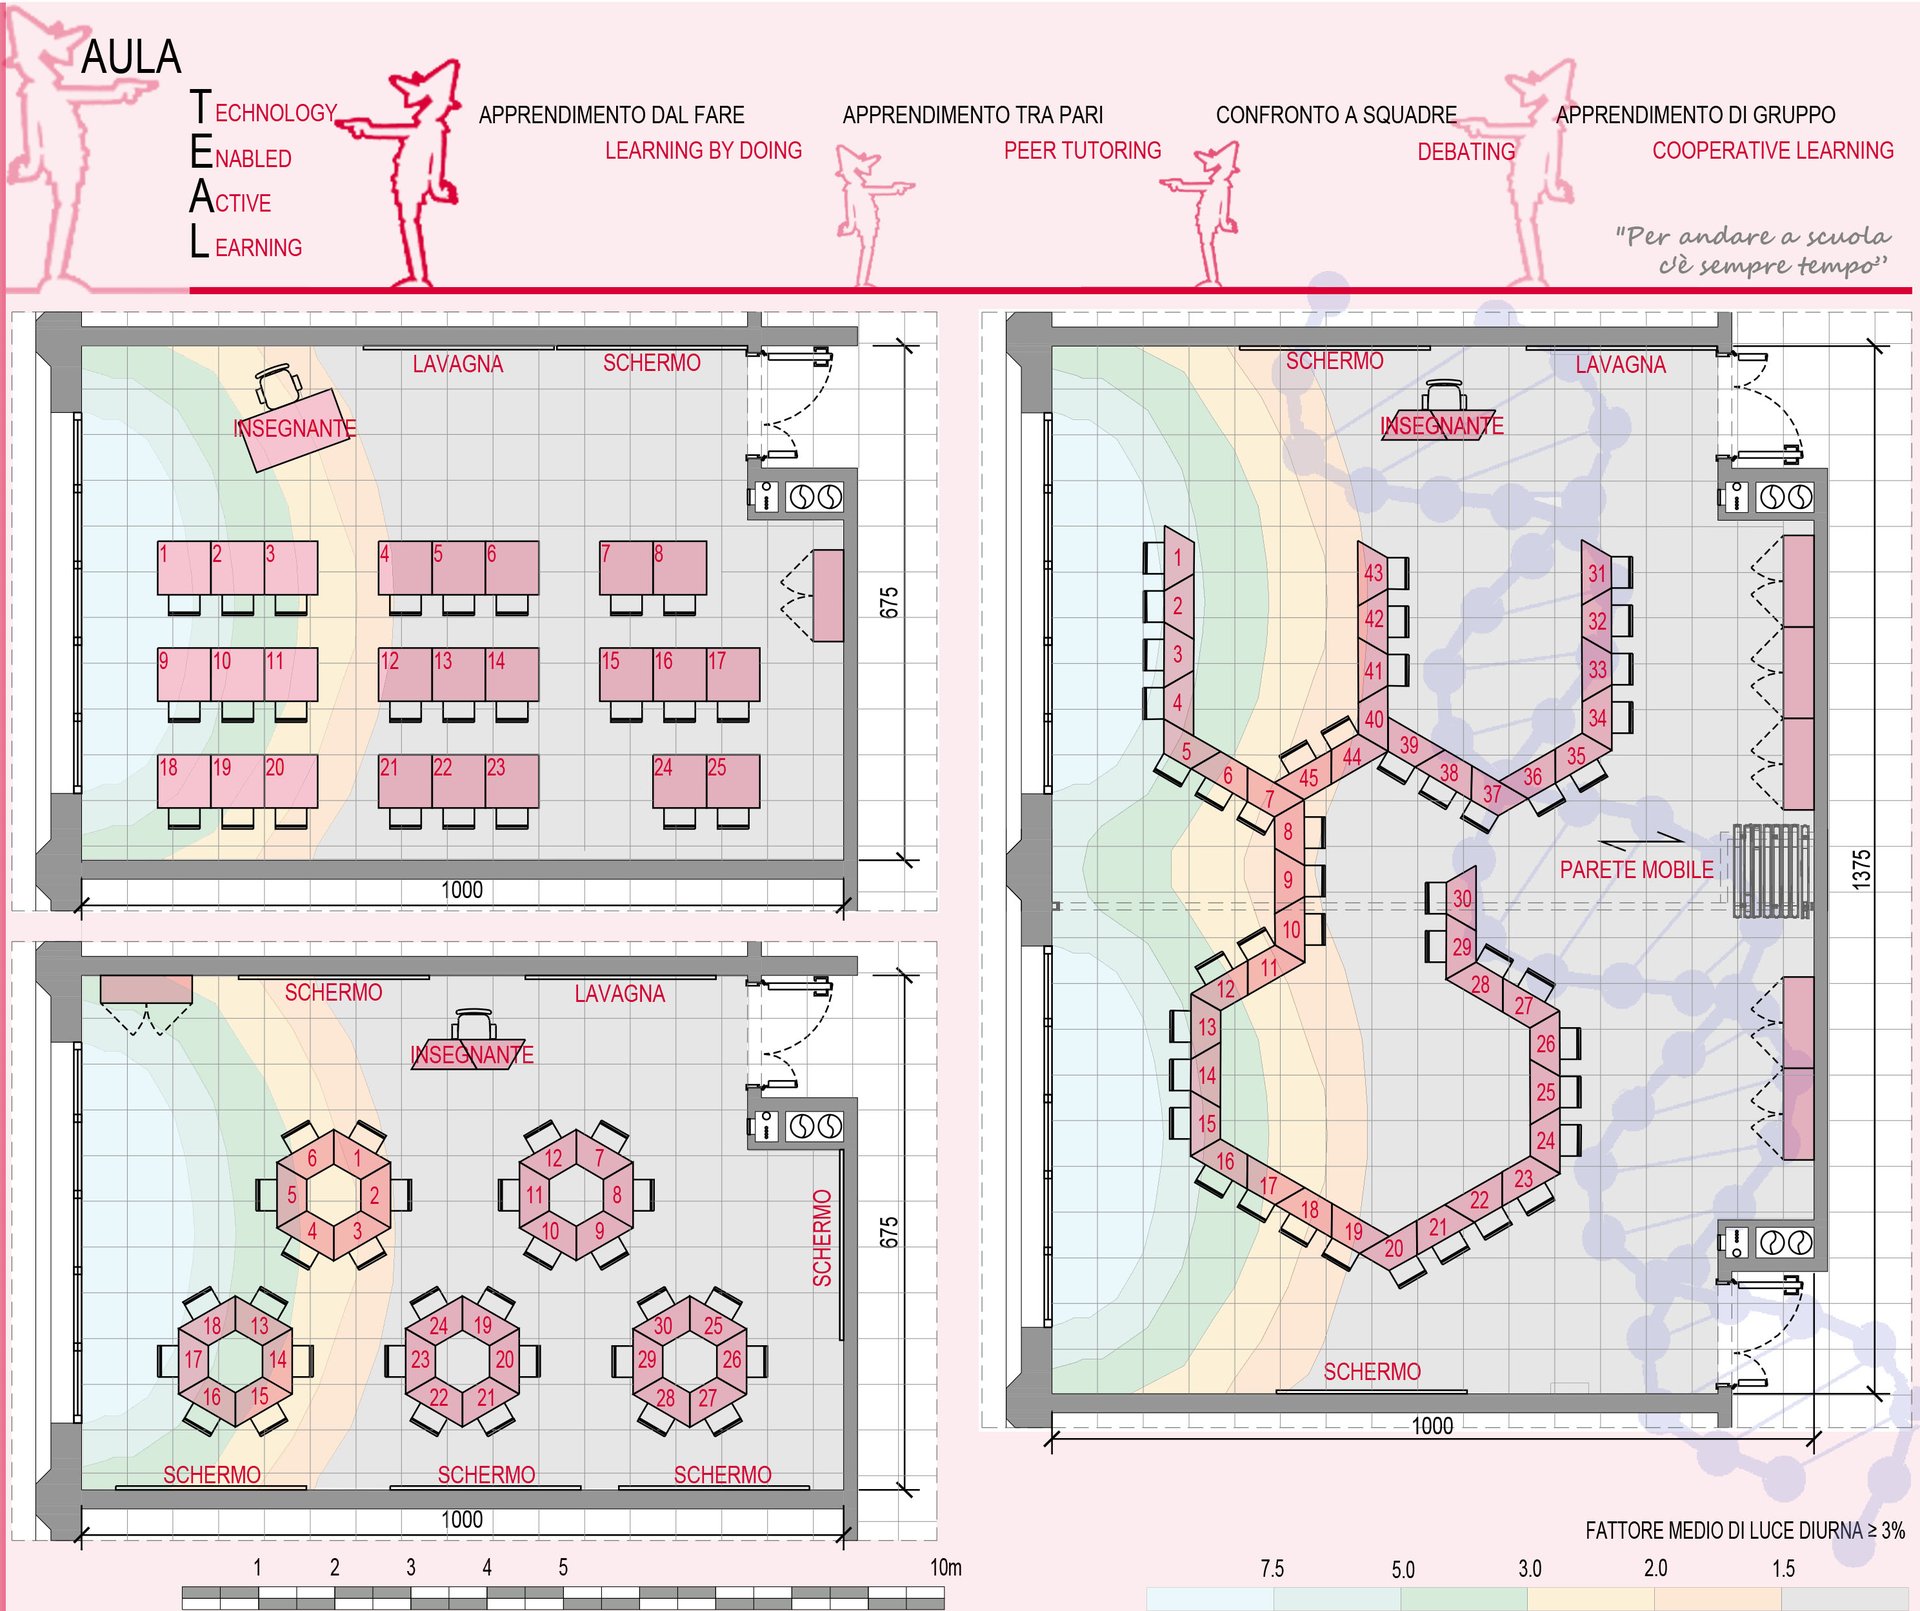
Flexible classrooms
Layouts for innovative teaching.
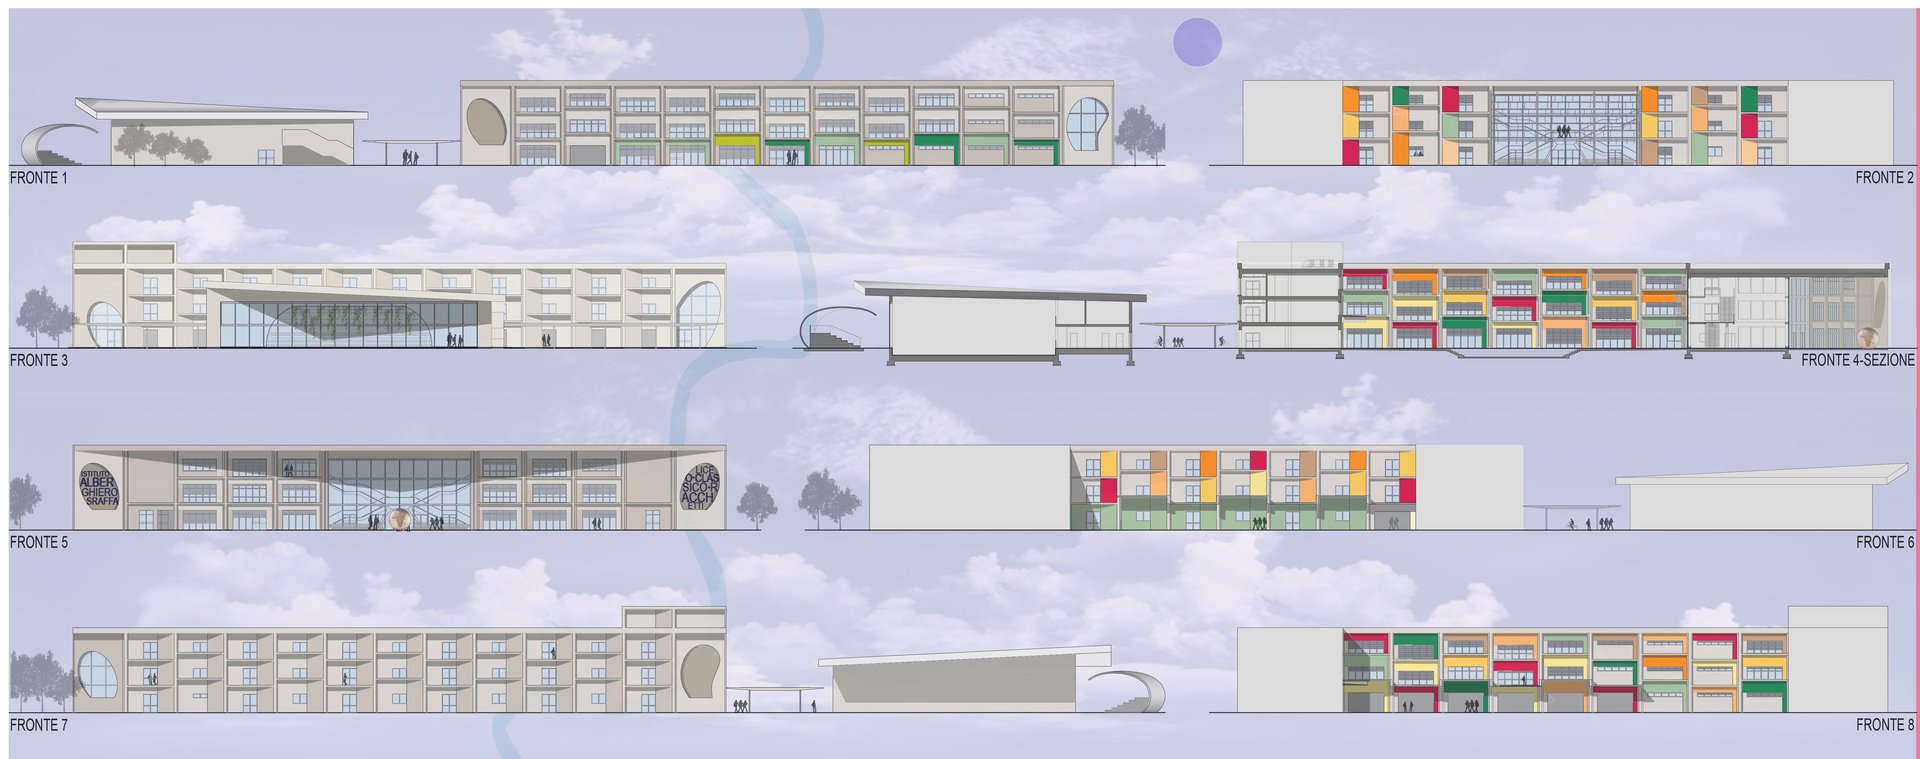
Elevations
Building elevations.
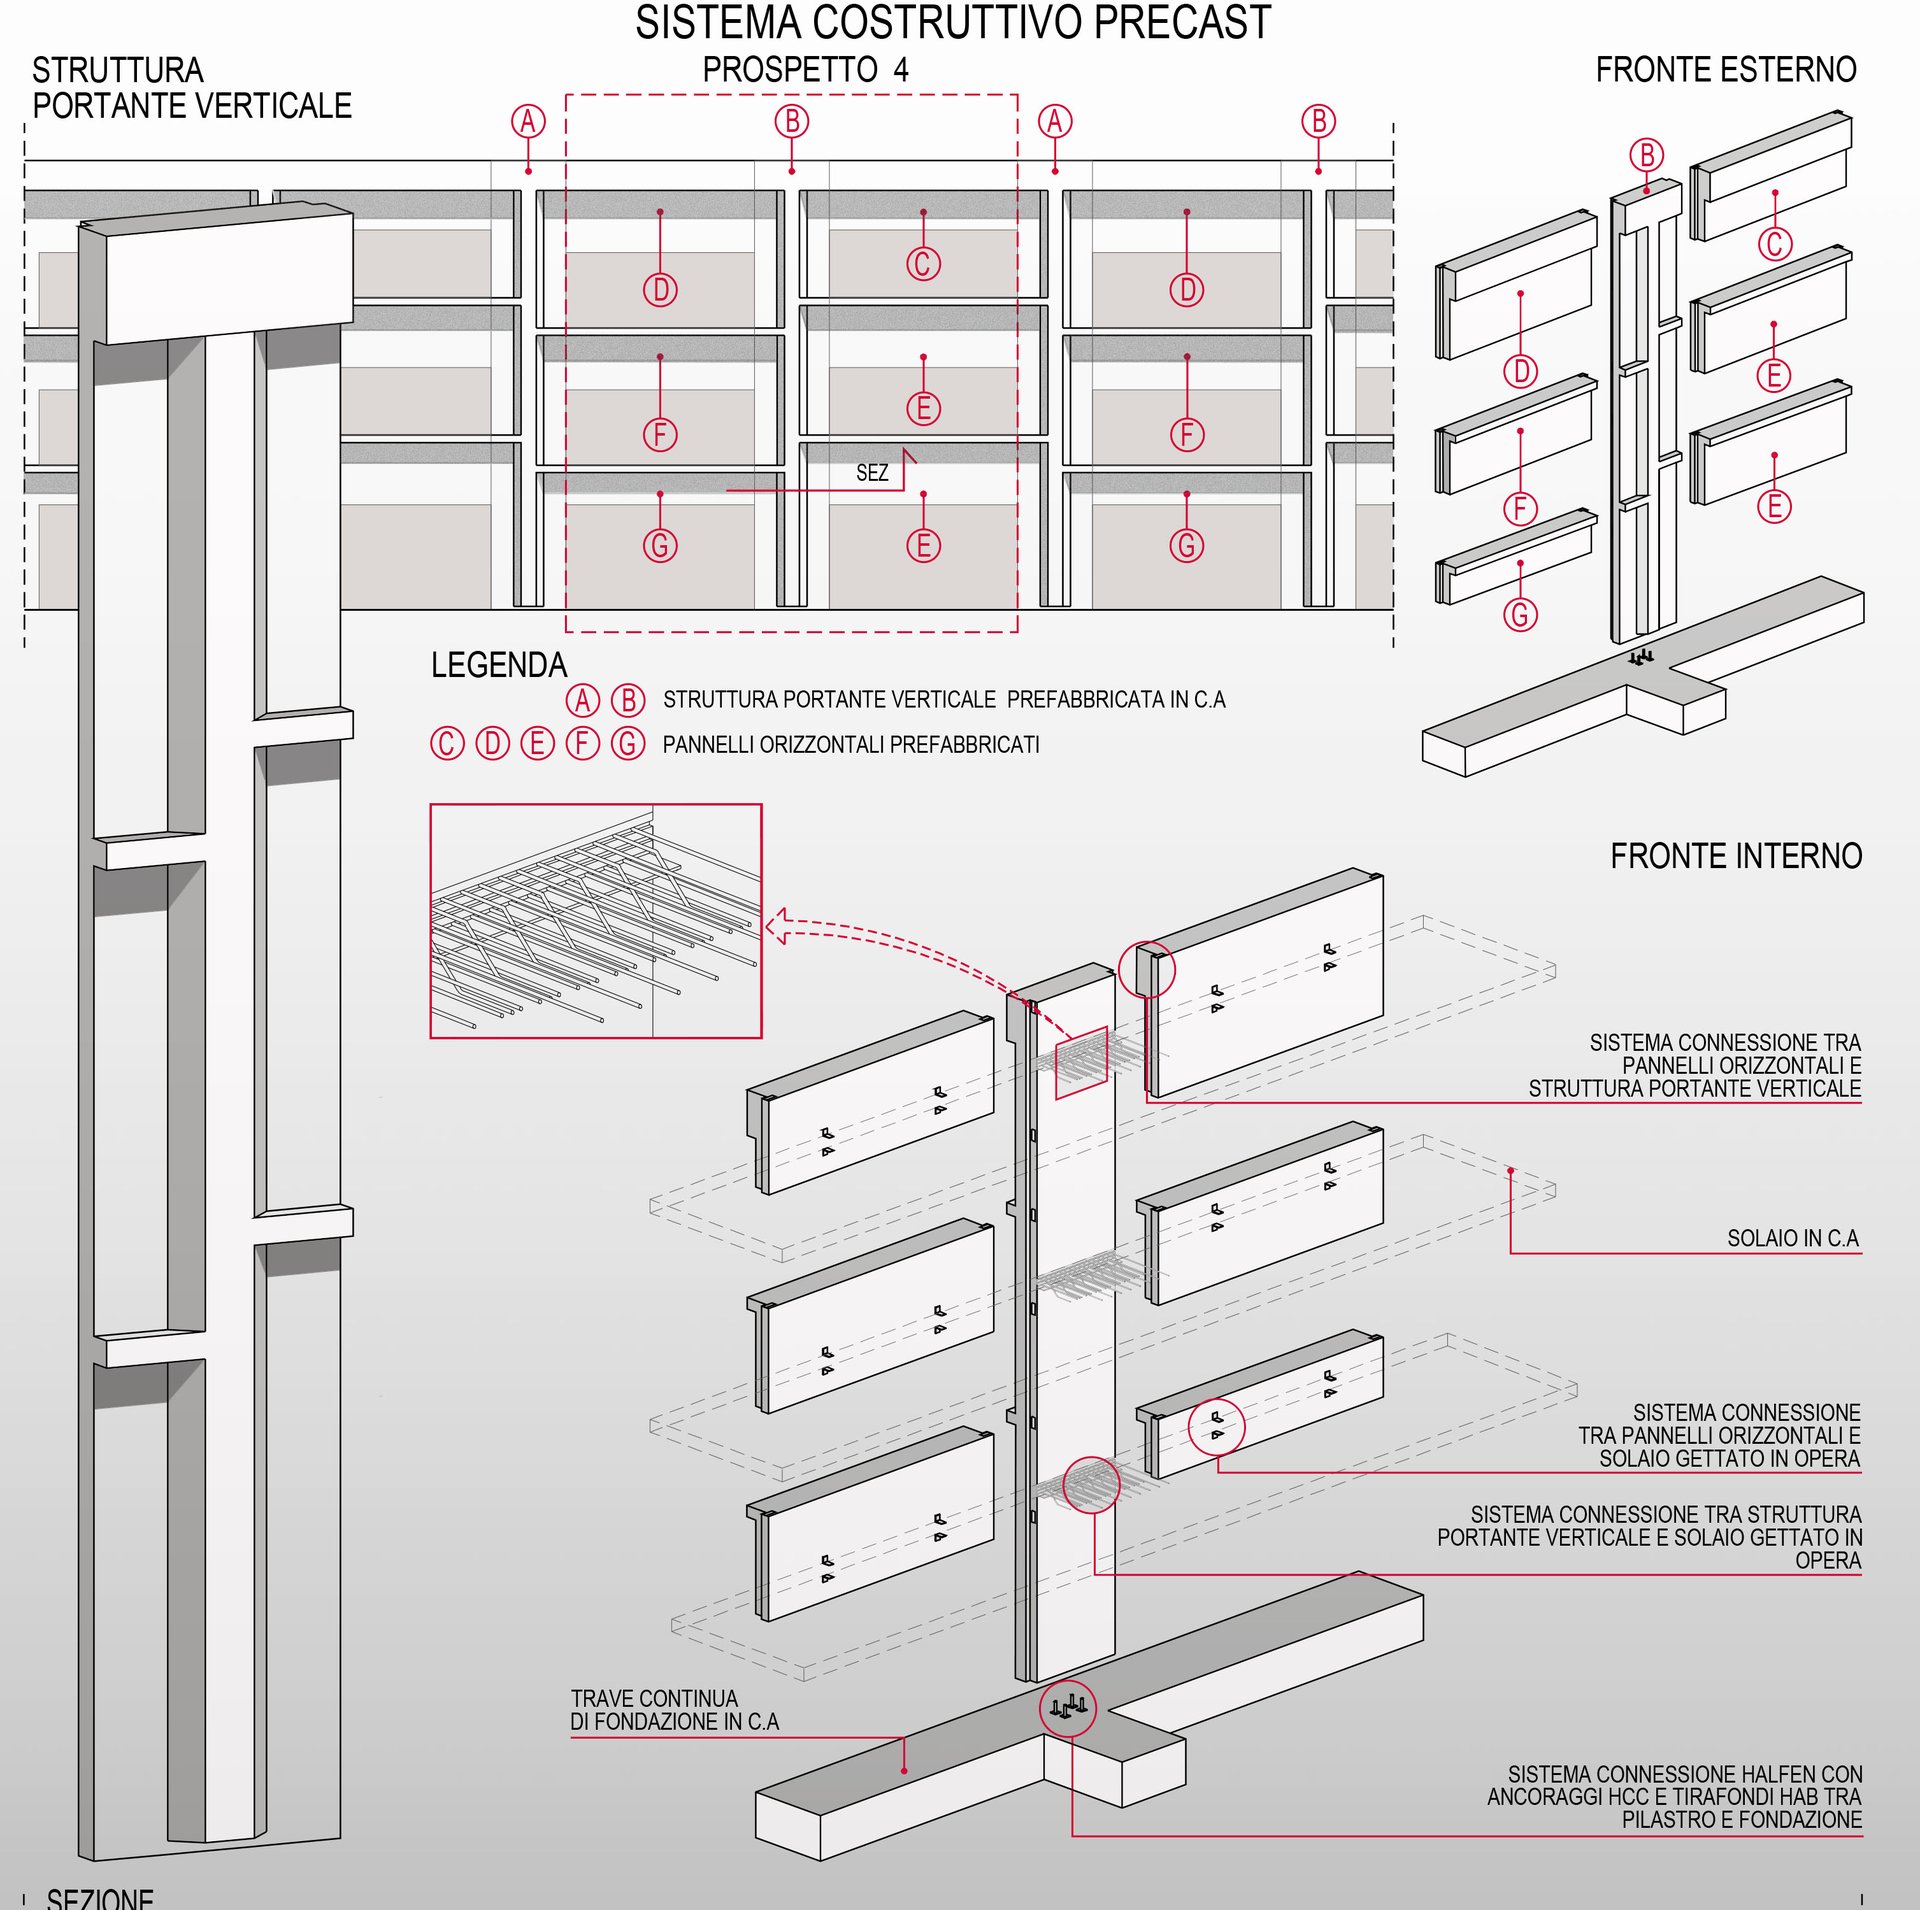
Construction system
Prefabricated construction system.
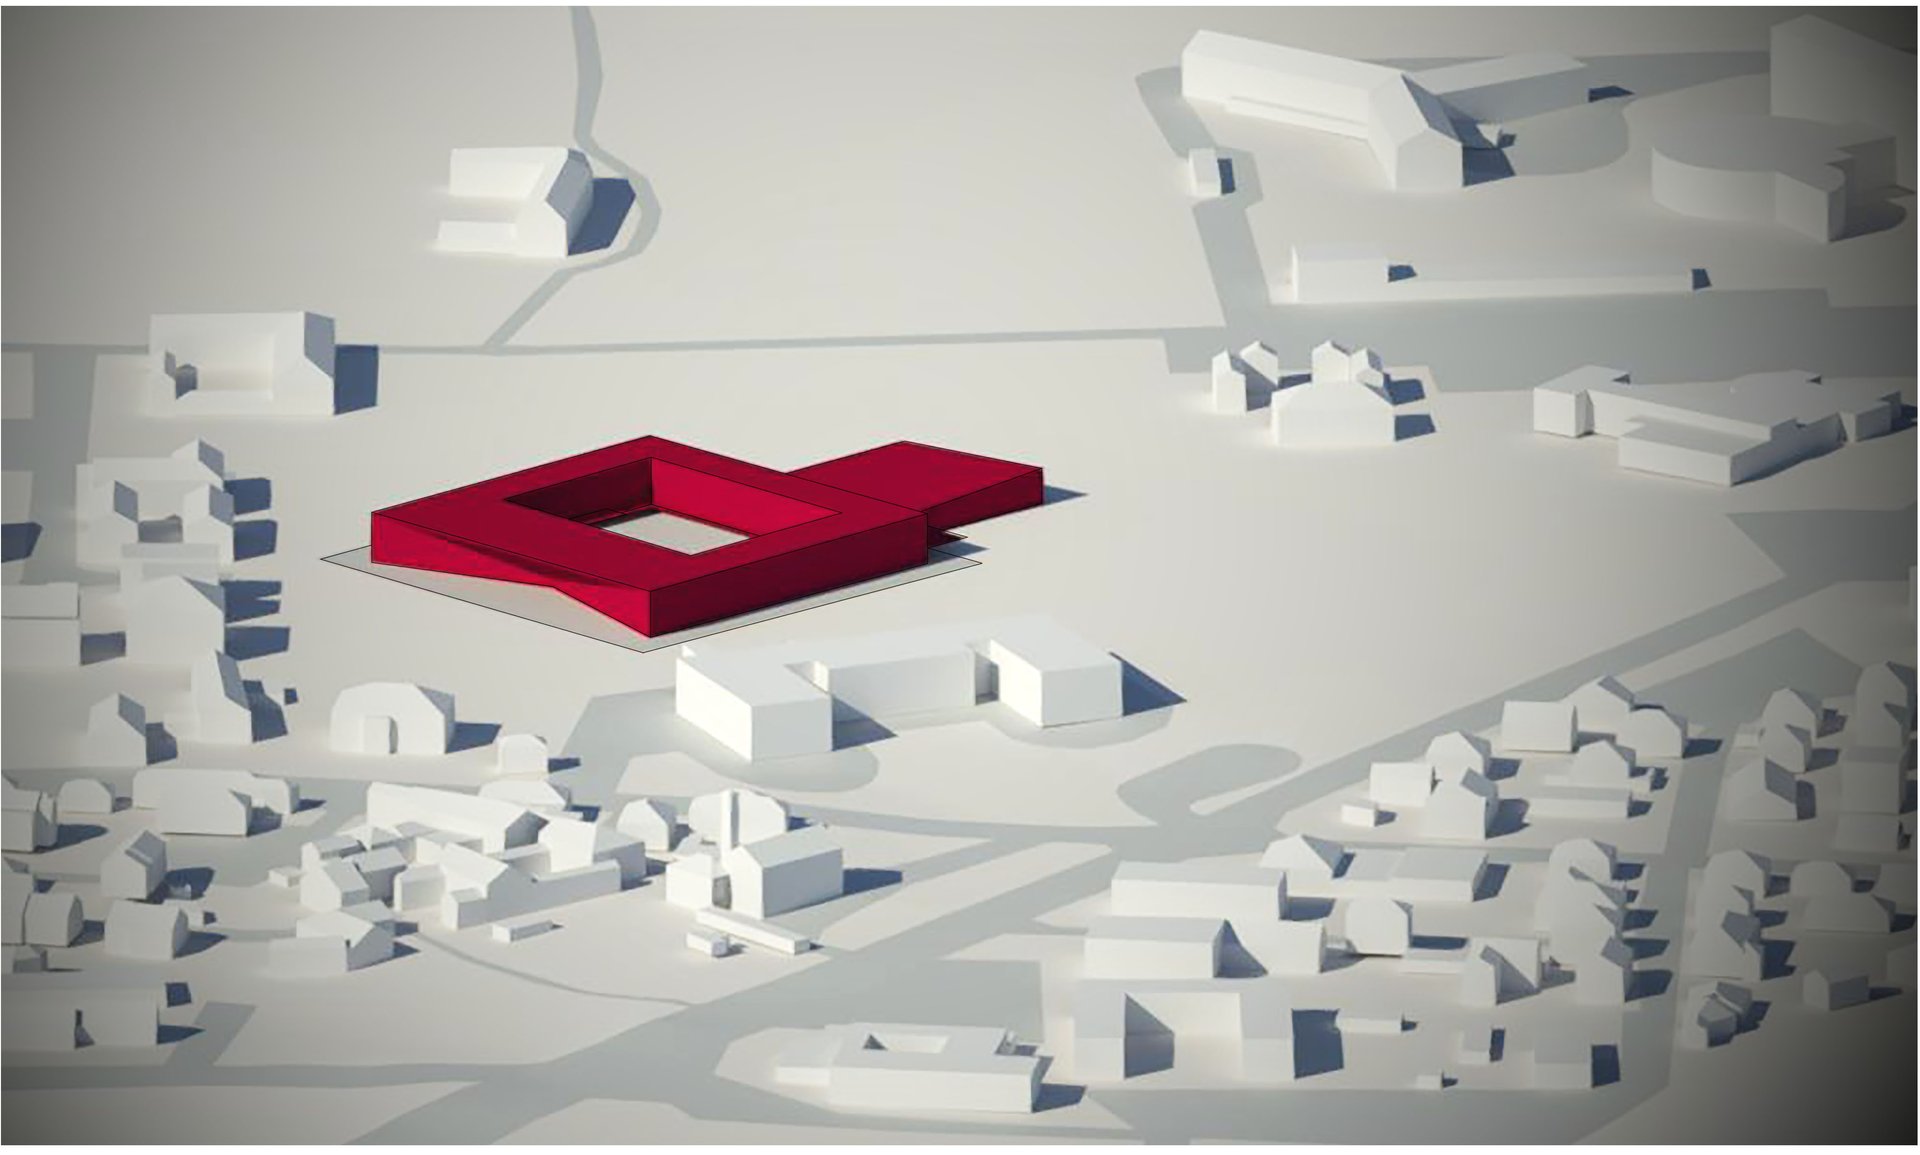
Massing
The new building within the urban fabric.